2555 Hampton Road 6308, Henderson, NV 89052
- 2 beds |
- 2 baths |
- 1,459 sqft
 Condominium
  Built in 2009
  —— sqft lot
  2 car garage
  $305/sqft
  Listed 1 month ago
Property Description
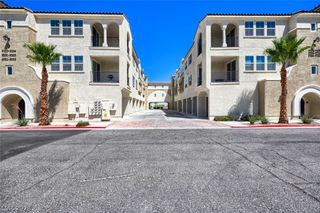
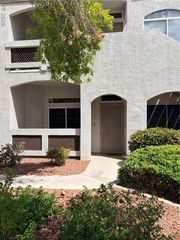
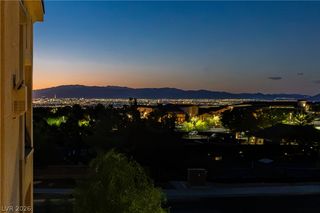
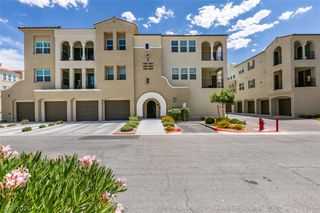
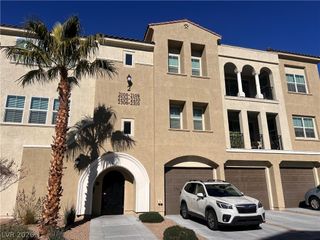
Enter the building #6 gate to the interior courtyard & take the elevator to your third-floor condo #6308. Open the door to your third floor condo living room featuring views of mountains to the east and city views with morning light and afternoon shade. The living room, dinette & kitchen create an open living space with large tile throughout. The living room features windows in two directions, an electric fireplace & wall-mounted TV. The kitchen’s large island with breakfast bar makes a great gathering point. The kitchen includes soft-close cabinetry, plenty of storage space & quartz counters, custom back splash plus stainless-steel appliances including custom exhaust & even a wine cooler. From the kitchen the dining area opens through the sliding door to the private deck, featuring views of the mountains & sun rises to the east even from the kitchen. This two-bedroom, two-bathroom condo is laid out for views. . Both the primary and second bedrooms feature two windows with the eastern views & morning light and shady afternoons. The primary suite includes a primary bathroom with abundant custom cabinets & a large walk-in closet with its built-ins. The custom tile shower offers a large glass door & tile bench and space to relax. An efficient tankless water heater serves the whole condo. The tandem garage includes space for storage & is conveniently located close to the elevator. The Tella Bella gated condominium community (55+ age restricted) features a pool, year-round heated spa, outdoor & covered party areas, well-equipped fitness gym, clubhouse, inside and outside covered party space & a library.
- Listing Status:
- Active
- Data Last Updated:
- August 11, 2026 at 7:19PM
- Listing Office:
- Realty ONE Group, Inc : 702-898-7575
- Listing Agent:
- Jim Marrs : (702) 354-3479
- Contact:
- (702) 354-3479
- MLS ID:
- 2796117

- General: BalconyCourtyardHandicap AccessibleSprinkler/Irrigation
- Style: Three Story
- Other Structures: Balcony
- Pool: Community
- Parking: DetachedFinished GarageGarageGarage Door OpenerGuestPrivateTandem
- Roofing: PitchedTile
- Windows: Double Pane Windows
- General: FrameStuccoDrywall3
- Road/Access: Paved
- HOA Amenities: ClubhouseFitness CenterGatedPoolRecreation RoomSpa/Hot TubRecreation FacilitiesSewerTrashWater405.0Monthly
- Originating MLS: GLVAR_LAS
- County: Clark
- Zoning: 190-18-117-114
- View: CityMountain(s)Strip ViewView
- Fencing: Full
- Utilities: Cable AvailableUnderground UtilitiesPhotovoltaics None
- Water: Public
- Sewer: Public Sewer
- Source: GLVAR_LAS
- Ownership: Condominium
This listing courtesy of Jim Marrs , Realty ONE Group, Inc
Monthly Payment
- Principal & Interest $
- Property Taxes $
- Home Insurance $
- VA Funding Fee $