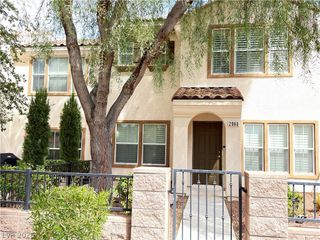
2564 Serene Moon Drive, Henderson, NV 89044
- 2 beds |
- 2 baths |
- 1,248 sqft
 Rental
  Built in 2004
  4,356sqft lot
 2 car garage
  $1/sqft
  Listed 2 days ago
Property Description
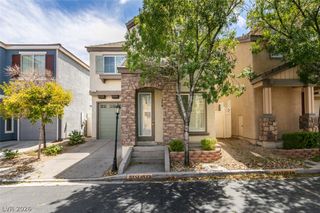
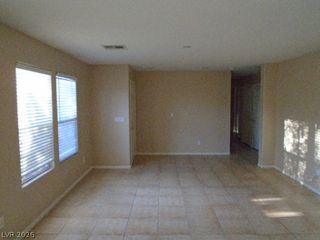
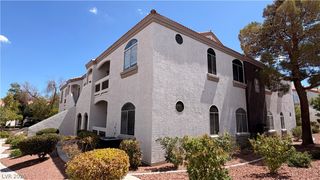
Classіc tіle roofing аnd ѕtuccο сonstruction estаbliѕh the exterior character of this well-maintained single-story home located in the Sun City Anthem 55+ community. An attached two-car garage provides parking alongside desert landscaping. The exterior presents a clean and established presence in a quiet neighborhood. Inside, an open floor plan features three bedrooms, including two bedrooms plus a den, and two bathrooms. The interior spaces are designed for daily comfort with neutral paint, ceramic tile in main areas, and carpet in the bedrooms. Ceiling fans, blinds, and windows coverings throughout provide practical comfort and light control. The kitchen is equipped with solid surface counters, a breakfast bar, a microwave, and cabinet storage. For quiet relaxation, the primary suite offers a walk-in closet, dual sinks, and a step-in shower. The secondary bedroom is separate from the primary bedroom, while the den functions as an office, hobby room, or additional sitting area. The low-maintenance backyard features a concrete patio and desert landscaping designed for easy upkeep. The Sun City Anthem community provides access to multiple clubhouses, fitness centers, indoor and outdoor pools, walking trails, tennis courts, pickleball, bocce, and social clubs. The property is positioned near shopping, dining, golf, and medical services.
- Listing Status:
- Active
- Data Last Updated:
- August 20, 2026 at 2:17PM
- Listing Office:
- United Realty Group : 702-586-0032
- Listing Agent:
- Ming Hart : (702) 610-1310
- Contact:
- 702-586-0032
- MLS ID:
- 2809443

- Style: One Story
- Pool: Community
- Parking: AttachedGaragePrivate
- Roofing: Tile
- Windows: BlindsDrapesWindow Treatments
- General: FrameStucco1
- HOA Amenities: ClubhouseFitness CenterPoolRecreation RoomSpa/Hot TubTennis Court(s)
- Originating MLS: GLVAR_LAS
- County: Clark
- Zoning: 190-19-113-081
- Fencing: Back YardStucco Wall
- Utilities: Cable Available
- Source: GLVAR_LAS
This listing courtesy of Ming Hart , United Realty Group

 New - 1 day ago