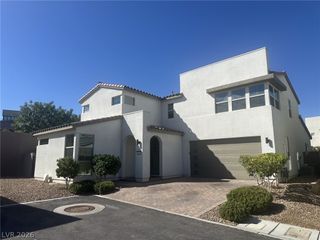
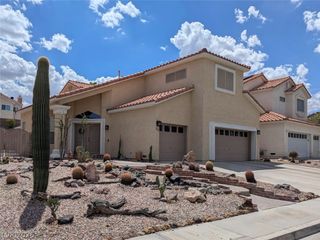
2638 Douglas Circle, Henderson, NV 89074
- 4 beds |
- 4 baths |
- 2,969 sqft
 Single-Family Home
  Built in 1990
  10,454sqft lot
 3 car garage
  $227/sqft
  Listed 2 days ago
Property Description
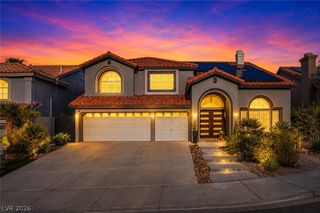
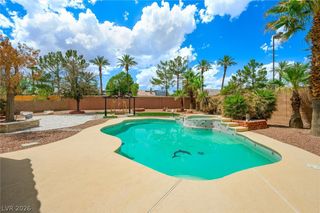
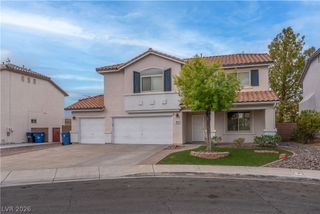
Rare oрpοrtunity to own а tіmeleѕѕ home nestled on a рrivаte, oversized cul-de-sac lot in the heart of Green Valley. Incredible mature landscaping, 3-car garage with an oversized driveway, and a welcoming courtyard create an inviting first impression. Step through the glass-paneled front door into a stunning foyer with soaring vaulted ceilings, architectural pillars, and dramatic cathedral windows that fill the home with natural light. The open-concept floor plan offers the rare luxury of **DUAL PRIMARY SUITES—one downstairs and one upstairs** both featuring full-size soaking tubs, separate showers, elegant surrounds, spacious walk-in closets, makeup vanities, and beautifully pitched ceilings. The downstairs primary suite features a built-in entertainment center with desk space, integrated speakers, and a custom backsplash. Additional highlights include an oversized den, formal dining room just off the kitchen, upgraded laminate flooring, and a cozy fireplace anchoring the great room. The stylish kitchen showcases sleek gray cabinetry, stainless steel appliances, a reverse osmosis system, and a modern electric cooktop beautifully positioned within the island. French doors lead to an expansive backyard designed for privacy and enjoyment, complete with new grass, thoughtfully added landscaping, and extensive pavers - truly a resort style backyard. Just minutes from Green Valley Ranch, Whole Foods, premier shopping, dining, and an array of restaurants. A rare combination of space, privacy, thoughtful upgrades, and timeless appeal.
- Listing Status:
- Active
- Data Last Updated:
- August 20, 2026 at 7:19AM
- Listing Office:
- Huntington & Ellis, A Real Est : 702-583-3030
- Listing Agent:
- Karen E. Pohl : (702) 563-9798
- Contact:
- (702) 563-9798
- MLS ID:
- 2808602

- General: BarbecueCourtyardPrivate YardSprinkler/Irrigation
- Style: Two Story
- Parking: AttachedGarageGarage Door OpenerInside EntrancePrivate
- Roofing: Tile
- Windows: BlindsDouble Pane Windows
- General: FrameStucco2
- HOA Amenities: ParkMaintenance Grounds142.0Quarterly
- Originating MLS: GLVAR_LAS
- County: Clark
- Zoning: 177-12-615-005
- Fencing: BlockBack Yard
- Utilities: Underground UtilitiesPhotovoltaics None
- Water: Public
- Sewer: Public Sewer
- Source: GLVAR_LAS
- Ownership: Single Family Residential
This listing courtesy of Karen E. Pohl , Huntington & Ellis, A Real Est
Monthly Payment
- Principal & Interest $
- Property Taxes $
- Home Insurance $
- VA Funding Fee $

 New - 1 day ago