2656 Riceville Drive, Henderson, NV 89052
- 2 beds |
- 2 baths |
- 2,032 sqft
 Rental
  Built in 2001
  7,841sqft lot
 2 car garage
  $1/sqft
  Listed 8 days ago
Property Description
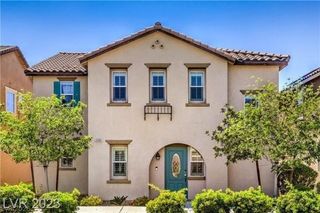
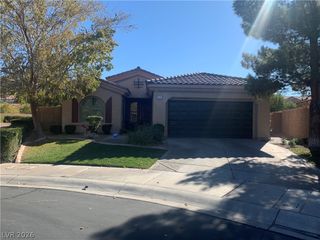
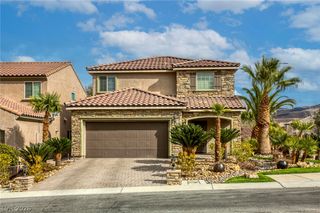
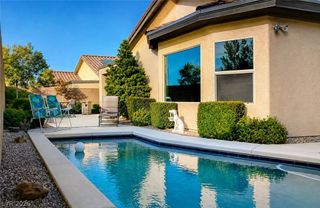
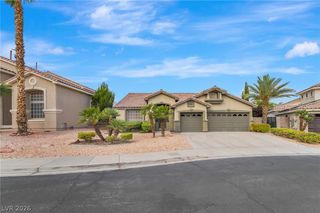
Gorgeous Cambridge Model on the Golf Course Offering Breathtaking Panoramic Views of The Las Vegas Strip, City, and Mountains! Owned solar electric system and newer HVAC unit! The inviting courtyard entry with a storm door welcomes you into a spacious great room complete with a built-in entertainment center, recessed lighting, and upgraded diagonal tile flooring. The adjacent dining area features a ceiling fan and sliding glass doors that open to the covered patio. The updated island kitchen showcases quartz countertops, breakfast bar, breakfast nook with a bay window, skylights, reverse osmosis system, and a side door leading to the courtyard, and stainless steel appliances, including a built-in oven, gas cooktop, dishwasher, microwave, and refrigerator. Oversized owner's suite offers a peaceful retreat with a ceiling fan, sitting area, walk-in closet with organizers, access to the rear patio, and bath featuring a raised dual-sink vanity with quartz countertop, soaking tub, separate shower. Secondary bedroom with ceiling fan, a versatile den/office with double doors and ceiling fan, and a guest bath with quartz vanity, tub/shower, and tile flooring. Laundry room with cabinets, utility sink, and washer & dryer. Custom two-tone interior paint, upgraded baseboards, rolladen security shutters, plantation shutters & blinds, and water softener. Step outside to the covered patio and enjoy some of the most impressive views in the community. Located in Sun City Anthem with premier 55+ amenities!
- Listing Status:
- Active
- Data Last Updated:
- August 11, 2026 at 4:16PM
- Listing Office:
- Realty Executives Southern : 702-777-1234
- Listing Agent:
- Laura E. Harbison : 702-777-1234
- Contact:
- 702-777-1234
- MLS ID:
- 2801657

- General: CourtyardPatioPrivate YardSprinkler/Irrigation
- Style: One Story
- Other Structures: PatioCovered
- Pool: AssociationCommunity
- Parking: AttachedEpoxy FlooringFinished GarageGarageGarage Door OpenerInside EntranceOpenPrivateShelvesStorage
- Roofing: PitchedTile
- Windows: BlindsPlantation ShuttersSkylight(s)
- General: FrameStucco1
- Road/Access: PavedGolf Course
- HOA Amenities: ClubhouseFitness CenterGolf CourseIndoor PoolJogging PathMedia RoomPickleballPoolRecreation RoomSpa/Hot TubSecurityTennis Court(s)
- Originating MLS: GLVAR_LAS
- County: Clark
- Zoning: 191-12-812-025
- View: CityGolf CourseMountain(s)Strip ViewView
- Fencing: BlockPartial
- Current Use: Residential
- Utilities: Cable AvailableUnderground UtilitiesPhotovoltaics Seller Owned
- Sewer: Public Sewer
- Source: GLVAR_LAS
This listing courtesy of Laura E. Harbison , Realty Executives Southern