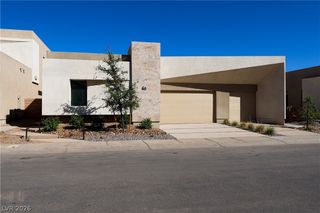
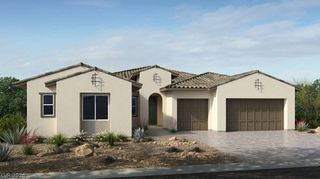
27 Via Paradiso Street, Henderson, NV 89011
- 4 beds |
- 5 baths |
- 3,247 sqft
 Single-Family Home
  Built in 1999
  10,019sqft lot
 2 car garage
  $415/sqft
  Listed 4 days ago
Property Description
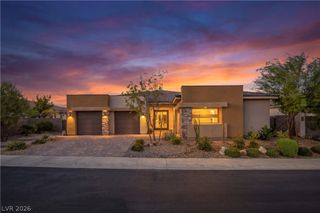
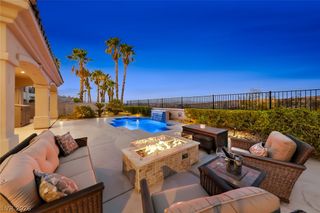
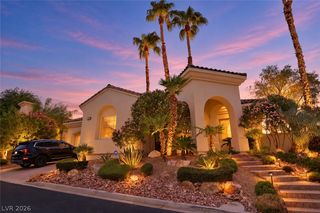
Exceptional golf course living in the prestigious double-gated SouthShore community at Lake Las Vegas. Perfectly positioned along the 5th fairway, this distinctive Bella Vivente residence enjoys expansive golf course and mountain views from a premium pool-sized lot, creating a beautiful backdrop for everyday living and entertaining. Featuring the largest Bella Vivente floor plan, the home offers 4 bedrooms, 5 baths, a private casita, den, and a RARE UPSTAIRS LOFT—an optional builder feature found in ONLY 7 Bella Vivente homes with none currently on the market. The loft alone can be a major deciding feature, setting this residence apart from otherwise similar Bella Vivente homes by adding valuable living space and versatility rarely available with this floor plan. Combined with the casita, it creates exceptional flexibility for multigenerational living, extended-stay guests, a private office, media room, fitness space, or recreation area. Inside, abundant natural light complements generous living and entertaining spaces. The refreshed interior features new paint, all-new carpeting, and updated baseboards. The reimagined chef’s kitchen showcases rare granite countertops, extensive cabinetry with more than 100 cabinet pieces redone or replaced, ample storage, and seamless connection to the living and dining areas. Mature landscaping and an established streetscape enhance the SouthShore setting, while the lake, Village, dining, and recreation of Lake Las Vegas are just minutes away. A rare combination of golf course frontage, a highly desirable floor plan, flexible living spaces, and an exceptional SouthShore location.
- Listing Status:
- Active
- Data Last Updated:
- October 5, 2026 at 1:18PM
- Listing Office:
- eXp Realty : 702-727-1050
- Listing Agent:
- Giacomo Zarcone : (702) 684-2342
- Contact:
- (702) 684-2342
- MLS ID:
- 2823145

- General: Built-in BarbecueBarbecueDog RunPatioPrivate YardSprinkler/IrrigationWater FeatureGuest HouseIn Ground
- Style: One Story
- Other Structures: Guest HousePatioCovered
- Parking: AttachedGaragePrivate
- Roofing: Tile
- Windows: BlindsDouble Pane WindowsDrapesSkylight(s)Window Treatments
- General: 1
- HOA Amenities: Country ClubGolf CourseGatedJogging PathParkGuardAssociation ManagementCommon AreasMaintenance GroundsTaxes153.0Monthly
- Originating MLS: GLVAR_LAS
- County: Clark
- Zoning: 160-23-512-027
- View: Golf CourseView
- Fencing: Back YardWrought Iron
- Utilities: Underground UtilitiesPhotovoltaics None
- Water: Public
- Sewer: Public Sewer
- Source: GLVAR_LAS
- Ownership: Single Family Residential
This listing courtesy of Giacomo Zarcone , eXp Realty
Monthly Payment
- Principal & Interest $
- Property Taxes $
- Home Insurance $
- VA Funding Fee $