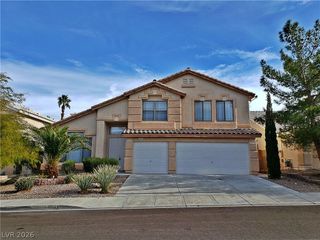
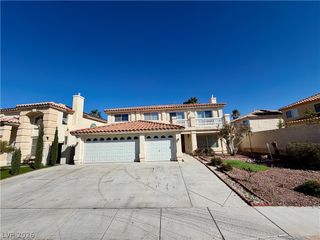
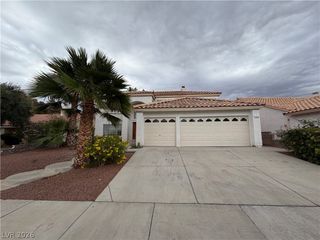
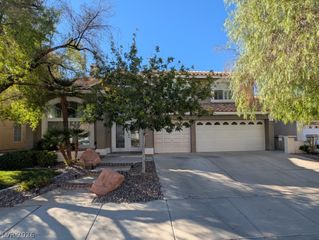
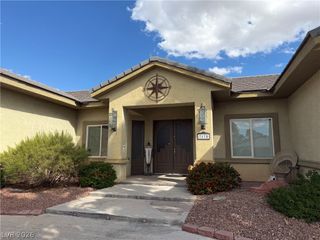
2704 TIMBER CROSSING Court, Henderson, NV 89074
- 5 beds |
- 3 baths |
- 3,466 sqft
 Rental
 Built in 1995
 6,534sqft lot
 3 car garage
 $1/sqft
 Listed 28 days ago
Property Description
Spacious 3,499 sq. ft. home featuring 5 bedrooms, 3 bathrooms, a separate den, a 3-car garage, and a private pool and spa! This home has been beautifully refreshed with brand-new flooring throughout, including luxury vinyl plank downstairs, along with updated LED lighting throughout. The expansive kitchen features granite countertops, double ovens, a built-in refrigerator, and plenty of cabinet and counter space, making it perfect for everyday living and entertaining. The versatile den provides additional space for a home office, study, or flex room. Enjoy the generous living areas and a backyard retreat complete with a sparkling pool and relaxing spa. **Pool, spa, and landscaping services are included in the monthly rent**, providing added convenience and easy maintenance. This home offers an exceptional combination of space, comfort, and desirable amenities!
- Listing Status:
- Active
- Data Last Updated:
- November 19, 2026 at 7:21AM
- Listing Office:
- RE/MAX Advantage : 702-896-5500
- Listing Agent:
- Marie S. Holmes : (702) 265-7063
- Contact:
- (702) 265-7063
- MLS ID:
- 2828338

- General: Built-in BarbecueBarbecueIrrigation SprinklersIn Ground
- Style: Two Story
- Pool: HeatedIn GroundPrivatePool/Spa Combo
- Parking: AttachedGarageGarage Door OpenerInside EntrancePrivate
- Roofing: PitchedTile
- Windows: Plantation Shutters
- General: FrameStucco2
- Originating MLS: GLVAR_LAS
- County: Clark
- Zoning: 177-13-516-017
- Fencing: BlockBack Yard
- Current Use: Residential
- Utilities: Cable Available
- Sewer: Public Sewer
- Source: GLVAR_LAS
This listing courtesy of Marie S. Holmes , RE/MAX Advantage
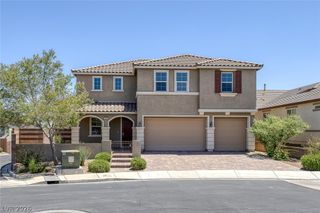
 New - 3 days ago