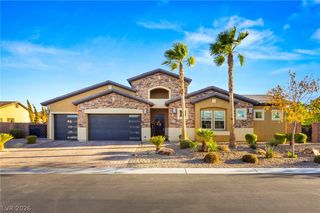
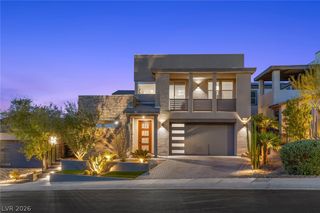
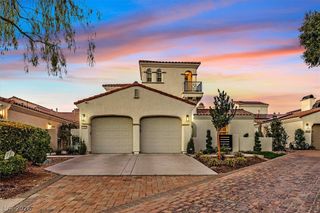
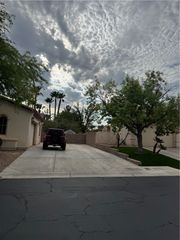
2734 Cherrydale Falls Drive, Henderson, NV 89052
- 4 beds |
- 4 baths |
- 3,155 sqft
 Single-Family Home
  Built in 2002
  10,454sqft lot
 3 car garage
  $536/sqft
  Listed 3 days ago
Property Description
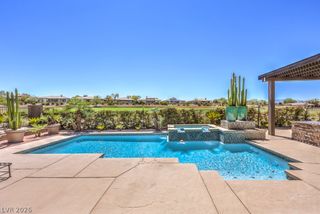
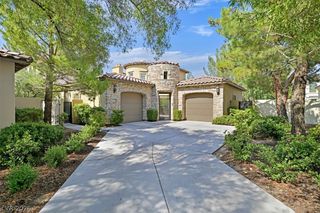
Truly a one-of-a-kind home, fully reimagined and positioned on a premier lot with sweeping Golf Course and Strip Views. This Arlington Gold Key Sun City Anthem model features a fully functional private casita, currently serving as a 4th bedroom. The main home offers an exceptional floor plan with bay windows framing unobstructed golf course, city, and Las Vegas Valley views. Inside, you'll find brand-new hybrid flooring, soft-close cabinetry throughout, and Taj Mahal quartz throughout the home. The kitchen features all-new appliances, a 48" range, and a stone-wrapped hood. LED lighting and designer fixtures complement the updated finishes, while new ledger stone fireplaces anchor both the living room and primary suite. The primary suite includes two full closets with LED lighting and private backyard access. The backyard is designed for entertaining, featuring a wraparound patio, Pebble Tec beach-entry pool and spa, and sparkling Strip views. Additional features include a freshly epoxied garage, two included 85" TVs, and all-new appliances, including the casita refrigerator. Tucked near the end of a cul-de-sac with no front-facing neighbors, this exceptional Sun City Anthem residence combines privacy, expansive views, and thoughtful updates in a truly special setting.
- Listing Status:
- Active
- Data Last Updated:
- October 5, 2026 at 7:16AM
- Listing Office:
- Real Broker LLC : 855-450-0442
- Listing Agent:
- Nicolle Scott : (702) 460-6299
- Contact:
- (702) 460-6299
- MLS ID:
- 2823847

- General: CourtyardPatioGuest House
- Style: One Story
- Other Structures: Guest HousePatioCovered
- Pool: In GroundPrivateCommunity
- Parking: AttachedEpoxy FlooringGaragePrivateShelves
- Roofing: Tile
- General: 1
- Road/Access: Golf Course
- HOA Amenities: ClubhouseFitness CenterGolf CoursePoolSpa/Hot TubAssociation Management435.0Quarterly
- Originating MLS: GLVAR_LAS
- County: Clark
- Zoning: 191-13-613-002
- Fencing: BlockBack YardWrought Iron
- Utilities: Underground UtilitiesPhotovoltaics None
- Water: Public
- Sewer: Public Sewer
- Source: GLVAR_LAS
This listing courtesy of Nicolle Scott , Real Broker LLC
Monthly Payment
- Principal & Interest $
- Property Taxes $
- Home Insurance $
- VA Funding Fee $