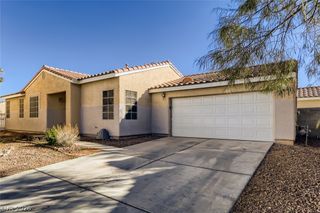
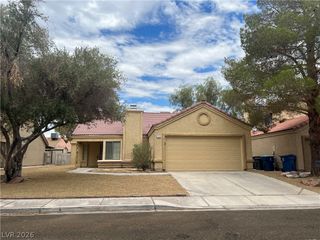
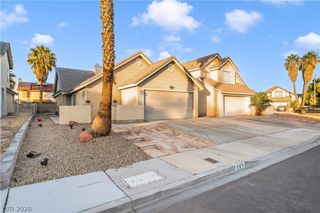
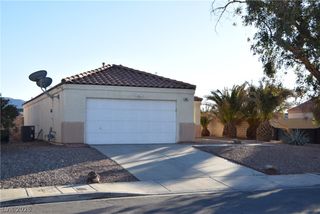
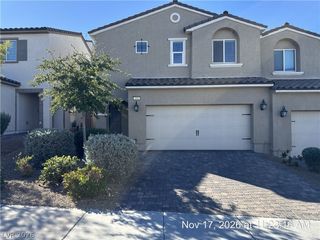
276 Cattlebaron Terrace, Henderson, NV 89012
- 3 beds |
- 2 baths |
- 1,467 sqft
 Rental
 Built in 2000
 4,356sqft lot
 2 car garage
 $2/sqft
 Listed 6 days ago
Property Description
Discover this single-story home in a gated Green Valley Ranch community, offering approximately 1,467 square feet of living space with 3 bedrooms, 2 full bathrooms and a 2-car garage. An open-concept layout connects the kitchen and main living area, creating a central gathering space for everyday living and entertaining. Granite countertops and a microwave complement the kitchen, while its connection to the living area allows conversation to flow between the spaces. The primary bedroom features an en suite bathroom and a large walk-in closet. Two additional bedrooms provide flexibility for sleeping accommodations, a home office or other uses. Window blinds and mirrored bedroom closet doors are additional interior features. The single-story design places the bedrooms, bathrooms and main living spaces on one level. Outdoor living extends to both the front and rear of the home. A covered front patio offers space for seating, while the large covered backyard patio provides room for an outdoor dining arrangement or additional seating. Convenient backyard access adds functionality to the exterior. Together, these covered areas offer multiple options for enjoying the outdoor space and creating separate places to gather or unwind. Community amenities include a shared pool and spa, a barbecue area, basketball courts and tennis courts, providing a variety of recreation options within the neighborhood. Located in Henderson's 89012 ZIP code, this single-family home combines an open living layout, granite kitchen countertops, a primary suite with a walk-in closet, covered front and backyard patios, and a 2-car garage in a gated community setting. ONE SMALL DOG OR CAT ALLOWED.
- Listing Status:
- Active
- Data Last Updated:
- November 19, 2026 at 7:21AM
- Listing Office:
- eXp Realty : 702-727-1050
- Listing Agent:
- Rivka Meir : (702) 722-7743
- Contact:
- (702) 722-7743
- MLS ID:
- 2834613

- Style: One Story
- Pool: Community
- Parking: GaragePrivate
- Roofing: Tile
- Windows: BlindsSkylight(s)
- General: Stucco1
- HOA Amenities: GatedBarbecuePoolSpa/Hot Tub
- Originating MLS: GLVAR_LAS
- County: Clark
- Zoning: 178-21-311-006
- Fencing: BlockBack Yard
- Utilities: Cable Available
- Source: GLVAR_LAS
This listing courtesy of Rivka Meir , eXp Realty
 New - 1 day ago