277 Goldstar Street, Henderson, NV 89012
- 5 beds |
- 4 baths |
- 3,403 sqft
 Single-Family Home
 Built in 2011
 7,841sqft lot
 3 car garage
 $264/sqft
 Listed 16 days ago
Property Description
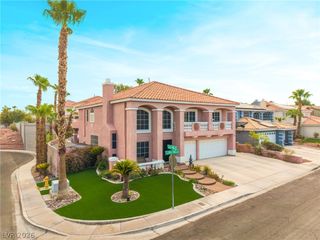
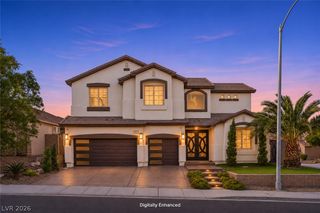
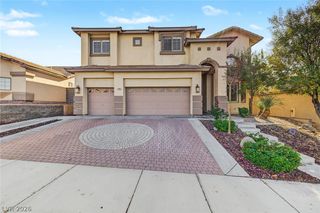
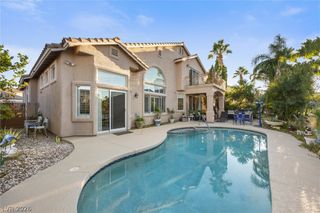
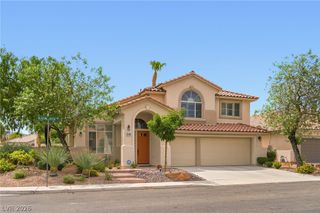
This stunning two-story residence lives like a single-story home, offering the convenience of main-level living with the flexibility of an upstairs retreat. Nestled within an intimate gated community featuring just one private street with cul-de-sacs at each end, this beautifully remodeled home is ideally situated in the foothills adjacent to prestigious MacDonald Highlands. Thoughtfully redesigned with modern finishes throughout, this home showcases an expansive open floor plan, luxury flooring, contemporary lighting, and impressive custom glass bi-fold doors that seamlessly blend indoor and outdoor living. The beautifully remodeled kitchen features an oversized island, custom cabinetry, stainless steel appliances, and designer finishes, perfect for entertaining. The main level features a spacious primary suite with a spectacular spa-inspired bathroom boasting a freestanding soaking tub, oversized glass-enclosed shower, designer tile, and generous walk-in closet. Three additional guest bedrooms and three full bathrooms complete the downstairs living space. Upstairs offers a private fifth bedroom, full bathroom, and spacious open den, ideal for guests, a home office, or media room. The professionally landscaped, low-maintenance backyard features a covered patio with stone pavers, creating a peaceful outdoor retreat. Additional highlights include a three-car garage with premium epoxy flooring, overhead storage racks, and a water softener. Conveniently located near Green Valley's premier shopping, dining, golf, tennis, fitness clubs, schools, and freeway access. A rare opportunity to own a fully remodeled, move-in-ready home combining the convenience of single-story living with the versatility of a two-story design!
- Listing Status:
- Active
- Data Last Updated:
- November 19, 2026 at 7:21AM
- Listing Office:
- LIFE Realty District : 702-475-3200
- Listing Agent:
- Greg Martin : (702) 290-1290
- Contact:
- (702) 290-1290
- MLS ID:
- 2831553

- General: CourtyardPatioPrivate YardAwning(s)
- Style: Two Story
- Other Structures: PatioCovered
- Parking: AttachedGarageGarage Door OpenerInside EntrancePrivate
- Roofing: Tile
- Windows: Double Pane Windows
- General: 2
- HOA Amenities: Gated140.0Monthly
- Originating MLS: GLVAR_LAS
- County: Clark
- Zoning: 178-21-714-007
- View: Mountain(s)View
- Fencing: BlockBack Yard
- Utilities: Underground UtilitiesPhotovoltaics None
- Water: Public
- Sewer: Public Sewer
- Source: GLVAR_LAS
- Ownership: Single Family Residential
This listing courtesy of Greg Martin , LIFE Realty District
Monthly Payment
- Principal & Interest $
- Property Taxes $
- Home Insurance $
- VA Funding Fee $

 New - 1 day ago