2780 Mingary Avenue, Henderson, NV 89044
- 4 beds |
- 5 baths |
- 5,005 sqft
 Single-Family Home
  Built in 2007
  7,841sqft lot
 3 car garage
  $202/sqft
  Listed 4 days ago
Property Description
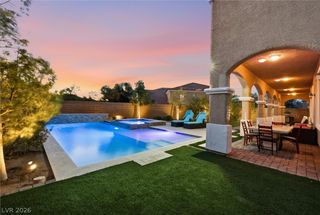
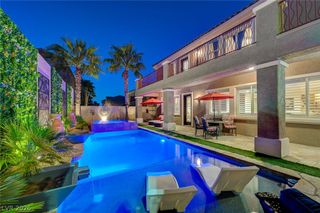
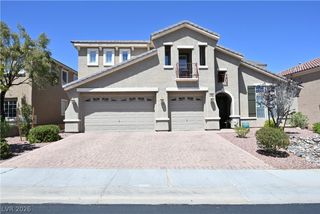
The private courtyard with a fireplace anchors the entrance of this two-story Henderson residence, establishing an inviting and serene atmosphere from the moment of arrival. Spanning 5,005 square feet of living area, the home features coffered high ceilings and two fireplaces, with the second fireplace situated in the living room to create a warm setting for gatherings. Inside, the kitchen is equipped with stainless steel appliances, black granite countertops, a microwave, and cabinetry. The flexible floor plan includes four bedrooms and a spacious upstairs loft, offering versatile spaces for daily living. The bedrooms are designed with attached bathrooms, including three full bathrooms and two half bathrooms. In the primary bedroom, occupants can enjoy separate tub and shower options along with direct access to the backyard. Living spaces extend outdoors to a covered patio that runs the length of the house, complete with a BBQ stub for outdoor grilling. The backyard retreat features a pool, while an upstairs private balcony offers a dedicated space to relax and take in the surrounding views. This property also includes blinds, ceiling fan(s), a three-car garage, and is situated on a 0.18-acre lot within a gated community in Anthem.
- Listing Status:
- Active
- Data Last Updated:
- October 5, 2026 at 7:16AM
- Listing Office:
- BHHS Nevada Properties : 702-458-8888
- Listing Agent:
- Rochelle Vannoy : (702) 203-0997
- Contact:
- (702) 203-0997
- MLS ID:
- 2823479

- General: BalconyBarbecueCourtyardPatioPrivate YardSprinkler/Irrigation
- Style: Two Story
- Other Structures: BalconyPatioCovered
- Pool: HeatedIn GroundPrivatePool/Spa Combo
- Parking: AttachedFinished GarageGarageGarage Door OpenerInside EntrancePrivate
- Roofing: Tile
- Windows: BlindsDouble Pane Windows
- General: FrameStucco2
- HOA Amenities: Basketball CourtDog ParkGatedJogging PathPlaygroundParkAssociation ManagementSecurity97.0Monthly
- Originating MLS: GLVAR_LAS
- County: Clark
- Zoning: 191-24-811-084
- View: Mountain(s)Strip ViewView
- Fencing: BlockBack Yard
- Utilities: Underground UtilitiesPhotovoltaics None
- Water: Public
- Sewer: Public Sewer
- Source: GLVAR_LAS
This listing courtesy of Rochelle Vannoy , BHHS Nevada Properties
Monthly Payment
- Principal & Interest $
- Property Taxes $
- Home Insurance $
- VA Funding Fee $