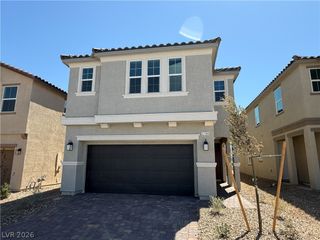
2823 Turnstone Ridge Street, Henderson, NV 89044
- 5 beds |
- 4 baths |
- 2,467 sqft
 Rental
  Built in 2019
  4,356sqft lot
 2 car garage
  $1/sqft
  Listed 1 month ago
Property Description
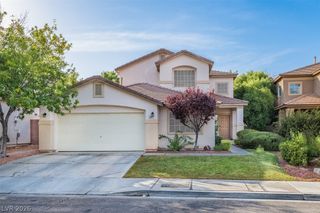
5 bedrooms with bedroom and 3/4 bath downstairs in INSPIRADA!! Discover unparalleled comfort in this captivating two-story Henderson residence. This exceptional home features five generously sized bedrooms and four full bathrooms across 2467 square feet of meticulously designed living space. A classic stucco facade with a terracotta roof offers timeless curb appeal. The well-lit entry with sleek wood flooring flows into open-concept living areas and a chef's delight kitchen. This kitchen boasts abundant dark cabinetry, gleaming stone counters, durable wood-look flooring, stainless steel appliances, and a microwave. Recessed lighting illuminates the main living spaces, and a sliding door provides natural light and outdoor access. An upstairs loft with plush carpeting and bright recessed lighting offers a versatile secondary living space. Comfortable bedrooms feature soft carpeting and modern ceiling fans for tranquil retreats. Well-appointed bathrooms showcase tile flooring, sleek vanities, and a mix of tubs and walk-in showers. Thoughtful interior features like blinds and fire sprinklers enhance safety and convenience. The private yard, accessible from the back, includes a covered patio, creating an ideal setting for outdoor relaxation. This residence harmoniously blends style, comfort, and functionality, making it a perfect place to call home.
- Listing Status:
- Active
- Data Last Updated:
- August 11, 2026 at 9:17PM
- Listing Office:
- LIFE Realty District : 702-475-3200
- Listing Agent:
- Kate Cress : (702) 661-5782
- Contact:
- (702) 661-5782
- MLS ID:
- 2799501

- Style: Two Story
- Pool: Community
- Parking: Epoxy FlooringFinished GarageGaragePrivateRV Potential
- Roofing: Tile
- Windows: Blinds
- General: Stucco2
- HOA Amenities: Basketball CourtClubhouseDog ParkParkPoolSpa/Hot TubTennis Court(s)
- Originating MLS: GLVAR_LAS
- County: Clark
- Zoning: 191-23-815-039
- Fencing: BlockBack Yard
- Utilities: Cable Available
- Source: GLVAR_LAS
This listing courtesy of Kate Cress , LIFE Realty District
 New - 16 hours ago