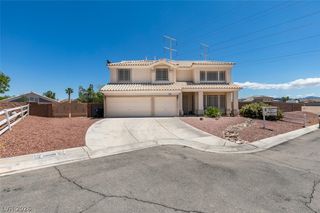
2824 Richmar Avenue, Henderson, NV 89074
- 7 beds |
- 4 baths |
- 4,778 sqft
 Single-Family Home
  Built in 1983
  0.46acre lot
 —— car garage
  $178/sqft
  Listed 1 day ago
Property Description
This house clearly drank its milk—because it has great bones! Set among both current and future luxury homes, this spacious Henderson property offers 4,178 square feet with an additional 600 square foot private loft/bedroom, totaling 7 bedrooms, 4 bathrooms, and a half-acre corner lot with NO HOA and horse property! Bring your vision and give this home its next chapter. Most of the living space is on the main level, with three standout bedroom setups in total. The primary suite features dual walk-in closets. A built-in casita offers its own kitchen, full private bathroom, walk-in closet, and separate backyard entrance. Upstairs, a doorway leads to private stairs and an approximately 23’ x 23’ retreat with a walk-in closet and private balcony and partial Strip view—ideal for a spacious seventh bedroom or flexible extra space. Multiple living areas, a fireplace, and more than generous room sizes provide plenty of space to spread out. Outside, enjoy a solar heater pool and spa, mature landscaping, a covered patio, and room to make the backyard your own. A circular driveway provides ample parking, while a side gate offers vehicle access to the backyard. The property also features a well, two septic systems, and koi pond with waterfall . This home could use a little TLC, but the appeal starts with what is already here: substantial square footage, a versatile layout, a large lot, and a setting surrounded by luxury homes. Offered at $849,888—bring your ideas and come see the possibilities. WELCOME HOME!
- Listing Status:
- Active
- Data Last Updated:
- October 4, 2026 at 10:18PM
- Listing Office:
- Real Broker LLC : 702-853-2444
- Listing Agent:
- Robert Gluskin : (702) 335-4032
- MLS ID:
- 2823857

- General: BalconyCircular DrivewayHandicap AccessiblePorchPrivate YardShedWater FeatureGuest HouseShed(s)Above Ground
- Style: One Story
- Other Structures: Guest HouseShed(s)PorchBalcony
- Pool: In GroundPool CoverPrivate
- Parking: OpenRV PotentialRV Access/Parking
- Roofing: Tile
- Windows: BlindsSkylight(s)
- General: 1
- HOA Amenities: None
- Originating MLS: GLVAR_LAS
- County: Clark
- Zoning: 177-24-801-004
- View: Mountain(s)Strip ViewView
- Fencing: BlockBack YardWrought Iron
- Utilities: Cable AvailableSeptic AvailablePhotovoltaics None
- Water: Community/CoopShared Well
- Sewer: Septic Tank
- Source: GLVAR_LAS
This listing courtesy of Robert Gluskin , Real Broker LLC
Monthly Payment
- Principal & Interest $
- Property Taxes $
- Home Insurance $
- VA Funding Fee $