2830 Lochbroom Way, Henderson, NV 89044
- 3 beds |
- 2 baths |
- 1,904 sqft
 Single-Family Home
  Built in 2004
  5,663sqft lot
 2 car garage
  $263/sqft
  Listed 6 days ago
Property Description
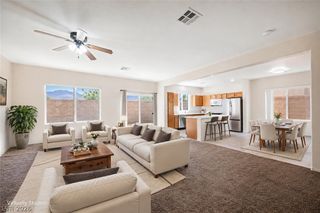
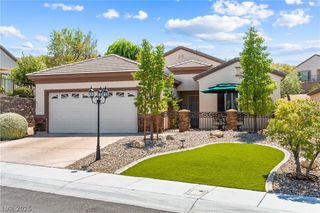
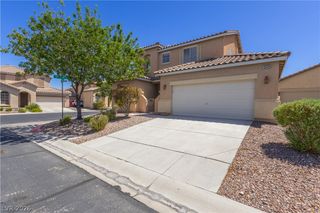
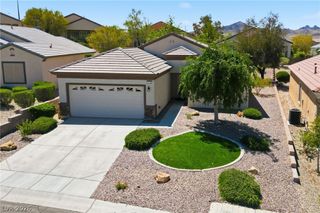
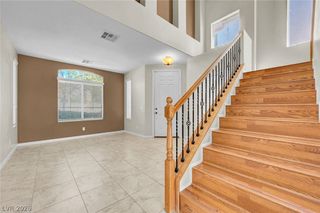
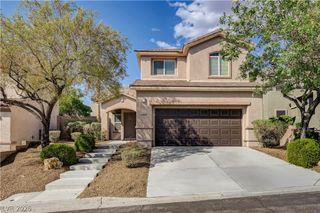
Welcome to **2830 Lochbroom Way**, a beautifully maintained single-story home in the highly desirable **Anthem Highlands** community of Henderson. This spacious **3-bedroom, 2-bath** home offers **1,904 square feet** of living space on a **5,663-square-foot lot**, featuring an open floor plan, soaring ceilings, and quality finishes throughout. An inviting **courtyard entry** welcomes you into a bright and open living area that's perfect for everyday living and entertaining. The kitchen features **granite countertops**, **stainless steel appliances** (all included), abundant cabinetry, and overlooks the dining and family rooms for seamless entertaining. The home has been updated with **new carpet** in the bedrooms and **20-inch tile flooring** throughout the main living areas. The spacious primary suite offers a relaxing retreat with a large ensuite bath, while two additional bedrooms provide flexibility for family, guests, or a home office. Step outside to a **large backyard** complete with a **covered patio**, offering plenty of room for outdoor dining, relaxing, or creating your own backyard oasis. The **2-car garage** provides ample storage and convenience. Located in one of Henderson's premier master-planned communities, Anthem Highlands offers easy access to parks, walking trails, shopping, dining, top-rated schools, golf, and major freeways. Move-in ready and loaded with desirable features, this is a wonderful opportunity to own a beautiful single-story home in one of Henderson's most sought-after neighborhoods.
- Listing Status:
- Active
- Data Last Updated:
- August 11, 2026 at 6:16PM
- Listing Office:
- LIFE Realty District : 702-475-3200
- Listing Agent:
- Brad K. Wolfe : (702) 308-0813
- Contact:
- (702) 308-0813
- MLS ID:
- 2806384

- General: PatioPrivate Yard
- Style: One Story
- Other Structures: PatioCovered
- Parking: AttachedGaragePrivate
- Roofing: Tile
- Windows: Double Pane Windows
- General: 1
- HOA Amenities: Dog ParkPlaygroundAssociation Management215.0Quarterly
- Originating MLS: GLVAR_LAS
- County: Clark
- Zoning: 191-24-212-112
- Fencing: BlockBack Yard
- Utilities: Underground UtilitiesPhotovoltaics None
- Water: Public
- Sewer: Public Sewer
- Source: GLVAR_LAS
This listing courtesy of Brad K. Wolfe , LIFE Realty District
Monthly Payment
- Principal & Interest $
- Property Taxes $
- Home Insurance $
- VA Funding Fee $

 New - 1 day ago