2839 Edgemont Drive, Henderson, NV 89074
- 6 beds |
- 7 baths |
- 9,496 sqft
 Single-Family Home
  Built in 2019
  0.42acre lot
 4 car garage
  $384/sqft
  Listed 5 days ago
Property Description
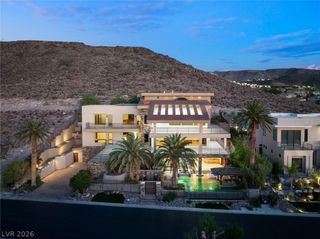
This custom estate has been designed with modern drama and panoramic views of the Las Vegas Strip and mountains. The main kitchen is complimented by Viking appliances, with a separate service kitchen and pantry on the way to the formal dining room. Main architectural highlights include interior floating staircases, an exterior spiral staircase with access to multiple rooftop decks, a catwalk, an exterior heated pool and spa combo with a fireplace, and a dedicated theatre room to elevate movie nights. The expansive second-and third-level decks showcase the most striking strip view you'll find in Henderson. A four-car garage provides ample space for toys and collectibles, with a separate gated RV parking entrance. The en-suite quarters, with a separate entrance off the courtyard, provide privacy for both primary occupants and their guests. Experience luxury without HOA control in one of the newest upcoming luxury areas of the Las Vegas Valley.
- Listing Status:
- Active
- Data Last Updated:
- October 6, 2026 at 7:16AM
- Listing Office:
- eXp Realty : 702-727-1050
- Listing Agent:
- Nicole Merriman : (734) 512-9324
- Contact:
- (734) 512-9324
- MLS ID:
- 2823133

- General: Built-in BarbecueBalconyBarbecueCourtyardPrivate YardGuest House
- Style: Two StoryThree StoryCustomTri-Level
- Other Structures: Guest HouseRooftopBalconyDeck
- Pool: HeatedPool/Spa ComboSalt Water
- Parking: AttachedGarageGarage Door OpenerPrivateRV Access/ParkingRV Paved
- Roofing: Flat
- Windows: Low-Emissivity WindowsSkylight(s)Tinted Windows
- General: 2
- HOA Amenities: None
- Originating MLS: GLVAR_LAS
- County: Clark
- Zoning: 177-24-801-007
- View: CityMountain(s)Strip ViewView
- Fencing: BlockBack Yard
- Utilities: High Speed Internet AvailableUnderground UtilitiesPhotovoltaics None
- Water: Public
- Sewer: Public Sewer
- Source: GLVAR_LAS
- Ownership: Single Family Residential
This listing courtesy of Nicole Merriman , eXp Realty
Monthly Payment
- Principal & Interest $
- Property Taxes $
- Home Insurance $
- VA Funding Fee $