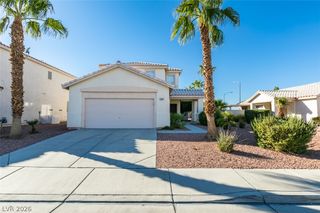
2860 Alder Lake Court, Henderson, NV 89052
- 3 beds |
- 2 baths |
- 2,215 sqft
 Single-Family Home
  Built in 2002
  0.26acre lot
 2 car garage
  $278/sqft
  Listed 11 days ago
Property Description
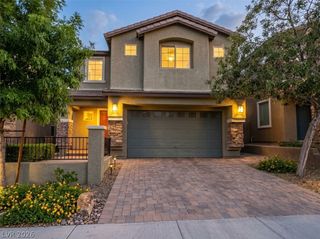
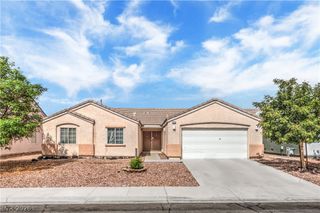
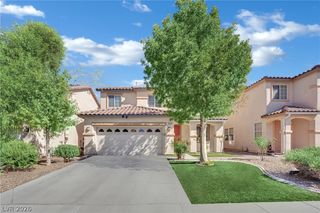
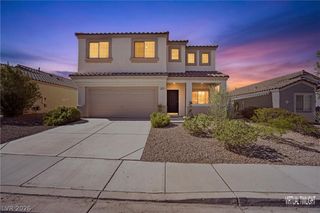
Commanding a premier homesite in a sought after Cul de Sac with spectacular curb appeal, this fully reimagined luxury home offers an extraordinary blend of elegance, comfort, and resort-style living. Encompassing 2,215 sq ft, this turnkey residence features 3 bedrooms, 2 baths and impeccable upgrades throughout!! A grand entrance welcomes you into sophisticated living spaces adorned with designer finishes, brand new carpet, custom lighting, and a striking fireplace. The gourmet chef’s kitchen is appointed with premium stainless steel appliances, brand new custom countertops, bespoke cabinetry and exceptional functionality-perfect for entertaining! The lavish primary retreat is a true sanctuary, featuring patio access, a spa-inspired bath with Roman soaking tub, separate glass-enclosed shower and custom walk-in wardrobe. Outdoors, indulge in your private backyard resort with a covered entertaining patio, custom above ground Jacuzzi, tranquil fully restored waterfall and incredible privacy. Additional highlights include new landscaping ,new artificial turf, brand new water softener, new plumbing fixtures throughout the home, brand new water heater, oversized garage with storage above, cabinets with built-in storage, and meticulous attention to detail at every turn. A rare offering of timeless luxury and effortless sophistication.
- Listing Status:
- Active
- Data Last Updated:
- October 5, 2026 at 12:17AM
- Listing Office:
- BHHS Nevada Properties : 702-734-5555
- Listing Agent:
- Anthony Vane : (702) 420-0166
- Contact:
- (702) 420-0166
- MLS ID:
- 2821047

- General: Handicap AccessibleSprinkler/IrrigationAbove Ground
- Style: One Story
- Pool: Community
- Parking: AttachedExterior Access DoorGarageInside EntrancePrivate
- Roofing: Tile
- Windows: BlindsDouble Pane Windows
- General: 1
- HOA Amenities: ClubhouseFitness CenterParkPoolSpa/Hot TubAssociation Management435.0Quarterly
- Originating MLS: GLVAR_LAS
- County: Clark
- Zoning: 191-13-212-117
- Fencing: BlockPartialWrought Iron
- Utilities: Underground UtilitiesPhotovoltaics None
- Water: Public
- Sewer: Public Sewer
- Source: GLVAR_LAS
This listing courtesy of Anthony Vane , BHHS Nevada Properties
Monthly Payment
- Principal & Interest $
- Property Taxes $
- Home Insurance $
- VA Funding Fee $

 New - 20 hours ago