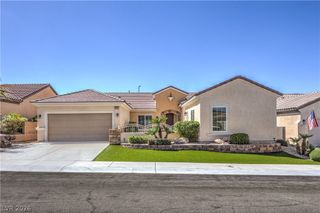
2862 Culloden Avenue, Henderson, NV 89044
- 3 beds |
- 3 baths |
- 2,212 sqft
 Single-Family Home
 Built in 2012
 3,920sqft lot
 2 car garage
 $235/sqft
 Listed 1 day ago
Property Description
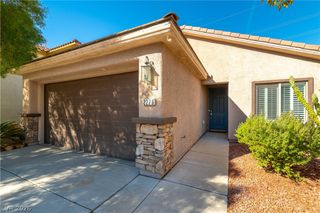
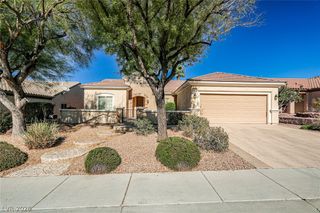
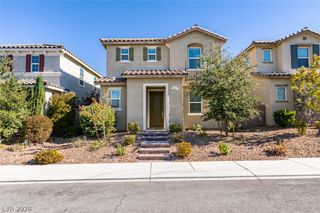
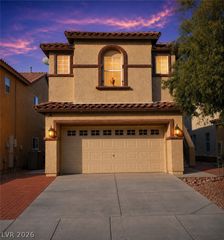
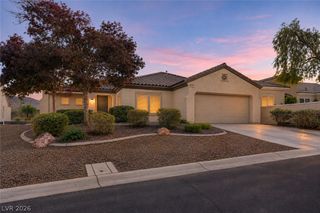
Upgraded two story home with Mountain views! This home features 3 bedrooms, a den/office, loft, 2.5 bathrooms, and a 2 car garage. The island kitchen includes granite countertops, breakfast bar, recessed lighting, pantry, tile flooring, and stainless-steel appliances, including a refrigerator, gas stove, dishwasher, and microwave. The spacious great room features a ceiling fan and tile flooring, while the dining area offers French doors leading to the rear yard. The den/office includes a closet. The owner's suite features a ceiling fan, walk-in closet, large balcony, and bathroom with garden tub, separate shower, dual sinks, raised vanity, and tile flooring. Bedrooms 2 & 3 have ceiling fans. The secondary bathroom includes a shower, and the downstairs powder bath features a pedestal sink. Loft with walk-in closet and laundry room with shelving and washer and dryer. Additional features include neutral two-tone interior paint, alarm system, water softener, blinds, covered front porch, and paver driveway and walkway. The fully fenced rear yard features a covered patio and low maintenance landscaping with an automatic irrigation system on a timer.
- Listing Status:
- Active
- Data Last Updated:
- November 19, 2026 at 7:21AM
- Listing Office:
- Realty Executives Southern : 702-777-1234
- Listing Agent:
- Laura E. Harbison : 702-777-1234
- Contact:
- 702-777-1234
- MLS ID:
- 2834141

- General: BalconyPorchPatioPrivate YardIrrigation Sprinklers
- Style: Two Story
- Other Structures: PorchBalconyPatioCovered
- Parking: AttachedFinished GarageGarageGarage Door OpenerInside EntranceOpenPrivate
- Roofing: PitchedTile
- Windows: BlindsDouble Pane Windows
- General: FrameStucco2
- Road/Access: Paved
- HOA Amenities: ParkAssociation ManagementReserve Fund215.0Quarterly
- Originating MLS: GLVAR_LAS
- County: Clark
- Zoning: 191-24-813-003
- View: Mountain(s)View
- Fencing: BlockBack Yard
- Current Use: Residential
- Utilities: Cable AvailablePhotovoltaics None
- Water: Public
- Sewer: Public Sewer
- Source: GLVAR_LAS
- Ownership: Single Family Residential
This listing courtesy of Laura E. Harbison , Realty Executives Southern
Monthly Payment
- Principal & Interest $
- Property Taxes $
- Home Insurance $
- VA Funding Fee $

 New - 1 day ago