$700,000
291 Pear Tree Circle, Henderson, NV 89014
- 4 beds |
- 4 baths |
- 3,068 sqft
 Single-Family Home
 Built in 1993
 8,276sqft lot
 3 car garage
 $228/sqft
 Listed 3 days ago
Property Description
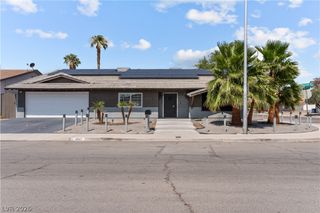
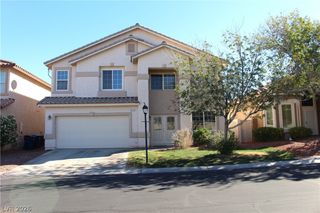
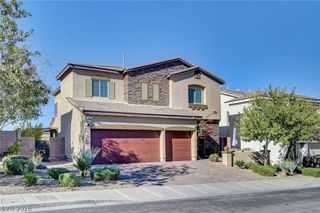
Two story spacious Green Valley residence which features four bedrooms, three full bathrooms, and one half bathroom . Two Primary Bedrooms -one downstairs and one upstairs Popular layout provides ample space for daily living and entertaining. The floorplan spans two levels, offering a functional distribution of private quarters and shared spaces. large family room plus loft upstairs**Beautiful updated kitchen with top of line cabinets,island , breakfast bar and upgraded appliances*Outdoor living is centered around the private pool and spa plus covered patio area **The property is situated on a 0.19 acre lot, measuring 8276.0 square feet. Three car garage
- Listing Status:
- Active
- Data Last Updated:
- November 19, 2026 at 2:18AM
- Listing Office:
- Las Vegas Sotheby's Int'l : 702-360-1414
- Listing Agent:
- Thomas L. Marsaw : (702) 376-0122
- Contact:
- (702) 376-0122
- MLS ID:
- 2834460

- General: BarbecuePatioPrivate Yard
- Style: Two Story
- Other Structures: PatioCovered
- Pool: HeatedPool/Spa Combo
- Parking: AttachedFinished GarageGarageGarage Door OpenerInside EntranceOpen
- Roofing: Tile
- Windows: BlindsDouble Pane WindowsWindow Treatments
- General: FrameStucco2
- HOA Amenities: Association Management155.0Annually
- Originating MLS: GLVAR_LAS
- County: Clark
- Zoning: 178-09-310-037
- Fencing: BlockBack Yard
- Utilities: Underground UtilitiesPhotovoltaics None
- Water: Public
- Sewer: Public Sewer
- Source: GLVAR_LAS
- Ownership: Single Family Residential
This listing courtesy of Thomas L. Marsaw , Las Vegas Sotheby's Int'l
Monthly Payment
$Est. Payment
- Principal & Interest $
- Property Taxes $
- Home Insurance $
- VA Funding Fee $

 New - 1 day ago