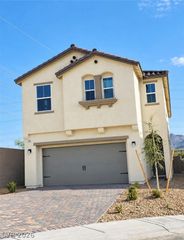
2915 Caxton Grove Drive, Henderson, NV 89052
- 5 beds |
- 3 baths |
- 2,779 sqft
 Rental
  Built in 2018
  3,920sqft lot
 2 car garage
  $1/sqft
  Listed 6 days ago
Property Description
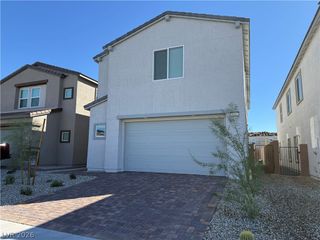
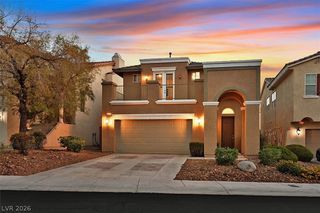
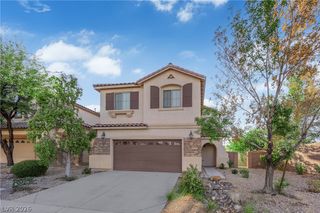
Located within the gated Coronado Falls community in Henderson, this spacious two-story home offers an open, functional layout with tile flooring throughout the main level and a convenient downstairs bedroom. The kitchen serves as the centerpiece of the living space with granite countertops, a large center island with seating, rich cabinetry, stainless steel appliances, recessed lighting, and an open connection to the great room. Upstairs features a generously sized loft providing additional flexible living space, along with the remaining bedrooms and a spacious primary suite with a walk-in closet, dual-sink vanity, garden tub, and separate shower. The dedicated laundry room includes extensive cabinetry and a folding area for added storage and organization. Outside, enjoy a low-maintenance backyard finished with artificial turf and an expansive paved patio, while additional highlights include a paver driveway, two-car garage, fully fenced yard, and access to the community playground. Conveniently positioned near Horizon Ridge Parkway and Eastern Avenue, the home offers easy access to nearby shopping, dining, parks, and major routes throughout Henderson and the Las Vegas Valley.
- Listing Status:
- Active
- Data Last Updated:
- October 5, 2026 at 4:19AM
- Listing Office:
- Black & Cherry Real Estate : 702-795-4663
- Listing Agent:
- Ashley A. Hawks : 702-795-4663
- Contact:
- 702-795-4663
- MLS ID:
- 2822404

- Style: Two Story
- Parking: GaragePrivate
- Roofing: Tile
- Windows: Blinds
- General: FrameStucco2
- HOA Amenities: GatedPlayground
- Originating MLS: GLVAR_LAS
- County: Clark
- Zoning: 177-36-218-036
- Fencing: BlockFull
- Utilities: Cable Available
- Source: GLVAR_LAS
This listing courtesy of Ashley A. Hawks , Black & Cherry Real Estate
 New - 23 hours ago