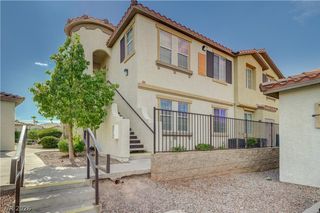
2925 Wigwam Parkway 1724, Henderson, NV 89074
- 3 beds |
- 2 baths |
- 1,507 sqft
 Condominium
  Built in 1996
  5,680sqft lot
 2 car garage
  $212/sqft
  Listed 1 month ago
Property Description
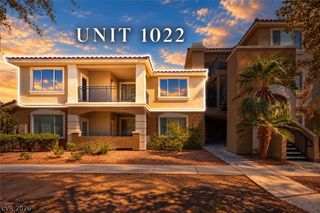
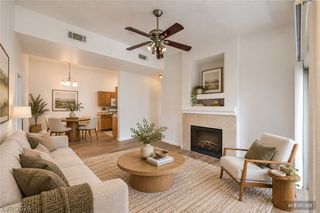
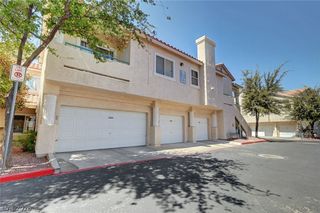
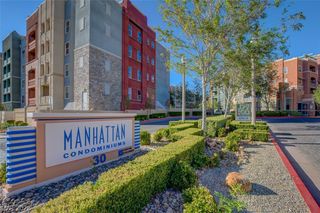
Welcome to this beautifully updated and charming 3-bedroom + loft/home office, 2-bathroom condo in the desirable Green Valley area of Henderson. Offering 1,507 sqft of thoughtfully designed living space, this home features vaulted ceilings, abundant natural light, beautiful wood laminate floors throughout, and an inviting open-concept layout. The remodeled kitchen showcases stunning quartz counters, stainless steel appliances, breakfast bar, & opens seamlessly to the living & dining areas, complete with a cozy gas fireplace. Step outside to enjoy the private balcony—perfect for morning coffee or relaxing evenings. The spacious primary suite features ensuite bathroom w/ dual sinks, separate shower and soaking tub, plus his-and-her closets. Additional highlights include a newer HVAC system, furnace, and water softener. A 2-car garage provides secure parking and additional storage, complemented by a convenient storage closet. Enjoy the well-maintained community's pristine landscaping, refreshing pool, and exercise room. With its combination of stylish updates, generous living space, and desirable Green Valley location, this home is move-in ready and ready to impress!
- Listing Status:
- Active
- Data Last Updated:
- October 5, 2026 at 2:16PM
- Listing Office:
- Signature Real Estate Group : 702-268-2631
- Listing Agent:
- Angela S. Hutchins : (702) 557-7653
- Contact:
- angelashutchins@yahoo.com
- MLS ID:
- 2810291

- General: Balcony
- Style: Two Story
- Other Structures: Balcony
- Pool: Community
- Parking: DetachedGarageGuestPrivate
- Roofing: Tile
- Windows: Blinds
- General: 2
- HOA Amenities: Fitness CenterGatedPoolSpa/Hot TubAssociation ManagementCommon AreasInsuranceMaintenance GroundsRecreation FacilitiesSewerTaxesTrash355.0Monthly
- Originating MLS: GLVAR_LAS
- County: Clark
- Zoning: 177-13-325-012
- Fencing: Full
- Utilities: Underground UtilitiesPhotovoltaics None
- Water: Public
- Sewer: Public Sewer
- Source: GLVAR_LAS
This listing courtesy of Angela S. Hutchins , Signature Real Estate Group
Monthly Payment
- Principal & Interest $
- Property Taxes $
- Home Insurance $
- VA Funding Fee $

 New - 3 days ago