298 QUAIL FINCH Drive, Henderson, NV 89012
- 3 beds |
- 3 baths |
- 1,709 sqft
 Town Home
  Built in 2021
  2,614sqft lot
 2 car garage
  $263/sqft
  Listed 6 days ago
Property Description
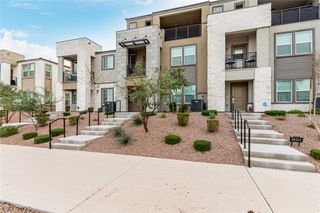
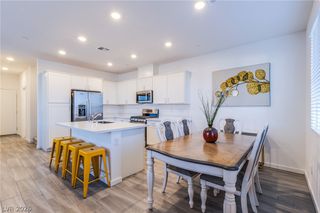
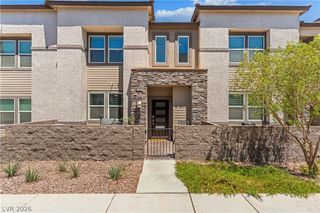
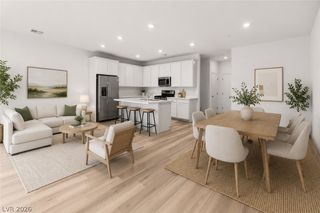
Welcome inside through the front entry featuring soaring ceilings that create a bright first impression. The open floor plan is perfect for everyday living and entertaining. The living room opens to a private balcony showcasing beautiful Strip and mountain views. The kitchen offers plenty of counter space, a center island, a coffee bar area, and a pantry. Blinds are installed throughout the home. Upstairs, the loft provides flexible space for a home office, media room, or play area. The primary suite is separate from the secondary bedrooms for added privacy and features two closets. A large laundry room includes extra storage. Conveniently situated with easy access to shopping, restaurants, parks, and everyday conveniences. Nearby freeway access makes commuting throughout the Las Vegas Valley simple, while outdoor recreation, golf, and the attractions of Lake Mead and Boulder City are just a short drive away. Enjoy the community pool surrounded by resort-style palm trees, creating the perfect place to relax just steps from home.
- Listing Status:
- Active
- Data Last Updated:
- August 11, 2026 at 7:19PM
- Listing Office:
- BHHS Nevada Properties : 702-458-8888
- Listing Agent:
- Shannon Gaccione : (702) 303-4717
- Contact:
- (702) 303-4717
- MLS ID:
- 2803978

- General: Built-in BarbecueBarbecuePatio
- Style: Two Story
- Other Structures: PatioCovered
- Pool: Community
- Parking: AttachedGaragePrivate
- Roofing: Tile
- Windows: BlindsDrapesLow-Emissivity WindowsWindow Treatments
- General: FrameStucco2
- HOA Amenities: Dog ParkGatedBarbecuePlaygroundParkPoolSpa/Hot TubAssociation ManagementMaintenance Grounds159.0Monthly
- Originating MLS: GLVAR_LAS
- County: Clark
- Zoning: 178-24-715-089
- View: CityMountain(s)Strip ViewView
- Fencing: BlockBack Yard
- Utilities: Cable AvailablePhotovoltaics None
- Water: Public
- Sewer: Public Sewer
- Source: GLVAR_LAS
This listing courtesy of Shannon Gaccione , BHHS Nevada Properties
Monthly Payment
- Principal & Interest $
- Property Taxes $
- Home Insurance $
- VA Funding Fee $

 New - 14 hours ago