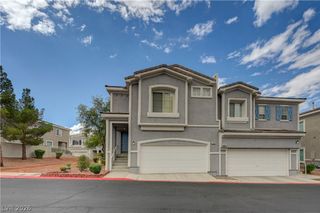
2993 Via Meridiana, Henderson, NV 89052
- 3 beds |
- 3 baths |
- 2,178 sqft
 Rental
  Built in 1997
  7,405sqft lot
 3 car garage
  $1/sqft
  Listed 4 days ago
Property Description
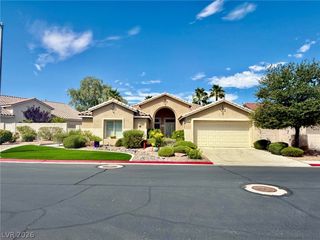
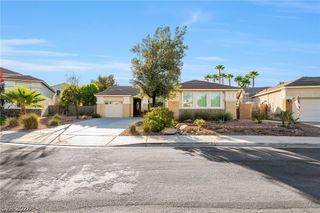
This stunning former model home in Seven Hills showcases spectacular golf course views and an impressive collection of upscale features throughout. Hardwood flooring enhances the main living areas, while one secondary bedroom features tile flooring and Rolladen shutters for added privacy and energy efficiency. The beautifully appointed kitchen is designed to impress, offering granite countertops, abundant workspace, and professional-grade appliances. The spacious floor plan combines comfort and elegance, making it ideal for both everyday living and entertaining. Step outside to a resort-style backyard complete with a sparkling pool, relaxing spa, and built-in BBQ, all set against a picturesque golf course backdrop. This exceptional property offers a rare opportunity to enjoy luxury living in one of Henderson's most sought-after communities. Please note that the single-car portion of the garage is designated for storage only due to exterior landscaping placement; the garage accommodates parking for two vehicles. Owner covers front yard & side yard landscaping, tenant will need to maintain the backyard landscaping. Base rent $3,138 + $37 RBP, total monthly price $3,175.
- Listing Status:
- Active
- Data Last Updated:
- October 5, 2026 at 5:18AM
- Listing Office:
- McKenna Property Management : 702-434-4663
- Listing Agent:
- Jenni McKenna : 702-434-4663
- Contact:
- 702-434-4663
- MLS ID:
- 2822312

- General: Built-in BarbecueBarbecueDeckPatioPrivate YardIn Ground
- Style: One Story
- Other Structures: DeckPatio
- Pool: In GroundPrivatePool/Spa Combo
- Parking: AttachedGarageGarage Door OpenerInside EntrancePrivateStorage
- Roofing: Tile
- Windows: BlindsPlantation Shutters
- General: FrameStucco1
- HOA Amenities: Gated
- Originating MLS: GLVAR_LAS
- County: Clark
- Zoning: 177-36-411-014
- View: Golf CourseView
- Fencing: BlockBack YardWrought Iron
- Current Use: Residential
- Utilities: Cable AvailableUnderground Utilities
- Sewer: Public Sewer
- Source: GLVAR_LAS
This listing courtesy of Jenni McKenna , McKenna Property Management
 New - 1 day ago