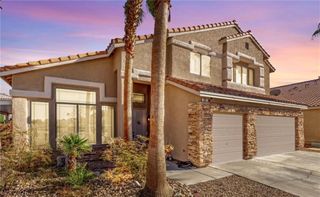
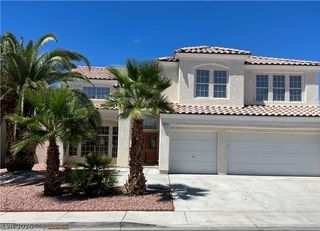
3007 La Mesa Drive, Henderson, NV 89014
- 4 beds |
- 4 baths |
- 3,106 sqft
 Rental
  Built in 1978
  0.4acre lot
 2 car garage
  $2/sqft
  Listed 26 days ago
Property Description
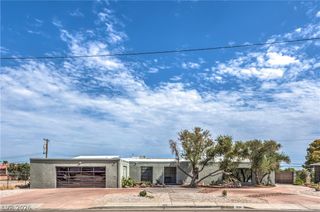
Discover comfort, convenience, and a place you'll love coming home to at this beautifully mid-century modern Henderson residence. Nestled in a desirable neighborhood, this home offers easy access to shopping, dining, parks, schools, and major commuter routes while providing a peaceful residential setting. Step inside to find a bright, welcoming floor plan with abundant natural light and comfortable living spaces designed for everyday living and entertaining. The spacious kitchen offers plenty of cabinet and counter space and opens to the main living area, creating a warm, inviting atmosphere for gathering with family and/or friends. The generously sized bedrooms provide flexibility for families, guests, or a home office, while the primary suite offers a relaxing retreat at the end of the day. Outside, enjoy a private backyard that's perfect for outdoor dining, relaxing, or simply soaking up the beautiful Nevada weather.
- Listing Status:
- Active
- Data Last Updated:
- August 11, 2026 at 8:18PM
- Listing Office:
- Guardian Realty Investments & : 702-601-8756
- Listing Agent:
- Danielle Gallant : 702-601-8756
- Contact:
- 702-601-8756
- MLS ID:
- 2800676

- General: Built-in BarbecueBarbecuePatioSprinkler/IrrigationIn GroundOutdoor Hot Tub
- Style: One Story
- Other Structures: PatioCovered
- Pool: Pool/Spa Combo
- Parking: AttachedExterior Access DoorEpoxy FlooringGarageInside EntrancePrivate
- Roofing: PitchedTile
- Windows: Blinds
- General: FrameStucco1
- HOA Amenities: None
- Originating MLS: GLVAR_LAS
- County: Clark
- Zoning: 178-05-211-020
- View: Golf CourseView
- Fencing: BlockBack YardWrought Iron
- Utilities: Cable AvailableElectricity Available
- Source: GLVAR_LAS
This listing courtesy of Danielle Gallant , Guardian Realty Investments &