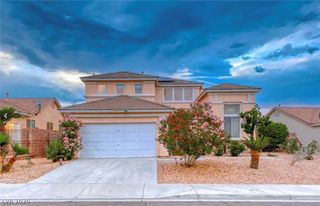
3017 Walnut Park Court, Henderson, NV 89052
- 3 beds |
- 3 baths |
- 2,235 sqft
 Single-Family Home
  Built in 2001
  9,148sqft lot
 2 car garage
  $290/sqft
  Listed 5 days ago
Property Description

Beautifully updated Arlington Model on Premium Corner Cul-de-Sac Lot! Luxury vinyl plank flooring throughout, custom two-tone paint, upgraded baseboards, & solar electric system. Fully remodeled island kitchen showcases quartz countertops with waterfall edge, custom shaker cabinetry, pot filler, breakfast bar, nook, pendant lights, & stainless-steel refrigerator, double oven, gas cooktop, dishwasher, & microwave. Living room with gas fireplace and recessed lighting, family w/ ceiling fan, and formal dining room. Owner’s suite offers a walk-in closet w/ mirrored doors, and remodeled bathroom with custom shower w/ bathtub, raised vanity, & dual sinks. Two secondary bedrooms, and secondary bathroom w/ raised vanity and custom shower. Laundry room w/ utility sink, cabinets, washer and dryer, and a guest powder room. Hunter Douglas blinds, solar screens, alarm, whole-house filtration, water softener, tankless water heater, oversized 2.5 car garage, and security doors. Located in Sun City Anthem with premier 55+ amenities!
- Listing Status:
- Active
- Data Last Updated:
- August 11, 2026 at 8:18PM
- Listing Office:
- Realty Executives Southern : 702-777-1234
- Listing Agent:
- Laura E. Harbison : 702-777-1234
- Contact:
- 702-777-1234
- MLS ID:
- 2806138

- General: BarbecuePatioPrivate YardSprinkler/Irrigation
- Style: One Story
- Other Structures: PatioCovered
- Pool: AssociationCommunity
- Parking: AttachedFinished GarageGarageGarage Door OpenerInside EntranceOpenPrivateShelves
- Roofing: PitchedTile
- Windows: BlindsDouble Pane Windows
- General: FrameStucco1
- Road/Access: Paved
- HOA Amenities: ClubhouseFitness CenterGolf CourseIndoor PoolJogging PathMedia RoomPickleballPoolRecreation RoomSpa/Hot TubSecurityTennis Court(s)Association ManagementCommon AreasRecreation FacilitiesReserve FundSecurityTaxes435.0Quarterly
- Originating MLS: GLVAR_LAS
- County: Clark
- Zoning: 191-11-711-026
- Fencing: BlockPartialWrought Iron
- Utilities: Cable Available220 Volts in Garage
- Water: Public
- Sewer: Public Sewer
- Source: GLVAR_LAS
- Ownership: Single Family Residential
This listing courtesy of Laura E. Harbison , Realty Executives Southern
Monthly Payment
- Principal & Interest $
- Property Taxes $
- Home Insurance $
- VA Funding Fee $

 New - 15 hours ago