306 East Country Club Drive, Henderson, NV 89015
- 4 beds |
- 5 baths |
- 3,730 sqft
 Single-Family Home
  Built in 2017
  0.29acre lot
 6 car garage
  $322/sqft
  Listed 12 days ago
Property Description
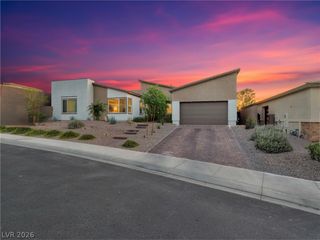
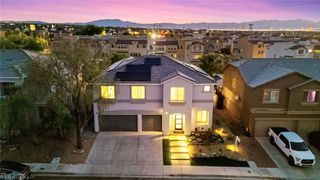
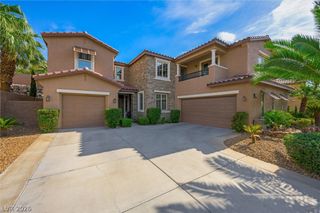
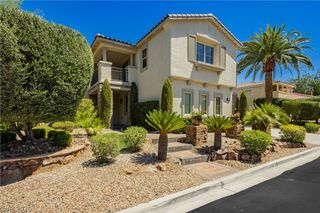
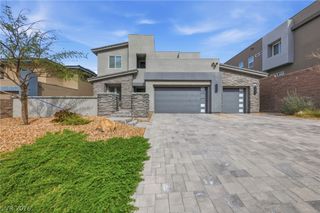
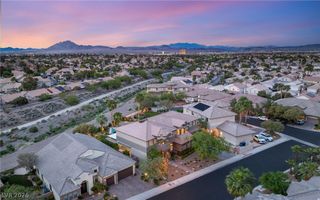
Discover unparalleled comfort in this exquisite single-story residence with 15' ceilings, where every detail is crafted for sophisticated living. This exceptional home boasts four generously sized bedrooms and five well-appointed bathrooms, Den/Office, and Home Theater Room offering ample space for both relaxation and entertaining. The expansive 3,730 square feet of living area is thoughtfully designed to create an environment of refined elegance, perfect for a discerning lifestyle. A substantial 1512 square foot, six-car garage with built-in cabinetry provides extensive storage and parking solutions. Step outside to a private oasis featuring a refreshing pool, ideal for leisurely afternoons or lively gatherings. The exterior is further enhanced by convenient back yard access, a built-in barbecue with dedicated seating for dining, and a covered patio providing a shaded retreat, complete with a rooftop deck for elevated views. An outdoor pool bath and shower offer ultimate convenience. A circular driveway adds to the property's distinguished curb appeal, while the backyard offers a serene escape. Inside, energy-efficient appliances, including a microwave, a wine refrigerator, and an ice maker, complement the modern kitchen, while ceiling fans contribute to comfort throughout the home. Located in the vibrant community of Henderson, this property offers a harmonious blend of tranquility and accessibility.
- Listing Status:
- Active
- Data Last Updated:
- August 11, 2026 at 7:19PM
- Listing Office:
- Presidio Real Estate Services : 702-879-2557
- Listing Agent:
- Tiffanee A. Dalton : (702) 349-3809
- Contact:
- 702-879-2557
- MLS ID:
- 2804827

- General: Built-in BarbecueBalconyBarbecuePatioPrivate YardSprinkler/Irrigation
- Style: One Story
- Other Structures: BalconyPatio
- Pool: Gas HeatHeatedIn GroundPrivate
- Parking: AttachedEpoxy FlooringGarageGarage Door OpenerInside EntrancePrivateRV PotentialRV GatedShelvesTandem
- Roofing: Tile
- Windows: BlindsDouble Pane WindowsLow-Emissivity Windows
- General: 1
- HOA Amenities: None
- Originating MLS: GLVAR_LAS
- County: Clark
- Zoning: 179-19-610-022
- Fencing: BlockBack YardWrought Iron
- Utilities: Underground UtilitiesPhotovoltaics Seller Owned
- Water: Public
- Sewer: Public Sewer
- Source: GLVAR_LAS
- Ownership: Single Family Residential
This listing courtesy of Tiffanee A. Dalton , Presidio Real Estate Services
Monthly Payment
- Principal & Interest $
- Property Taxes $
- Home Insurance $
- VA Funding Fee $