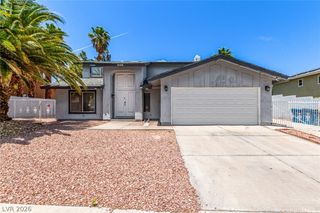
315 Modesto Street, Henderson, NV 89014
- 4 beds |
- 3 baths |
- 2,504 sqft
 Single-Family Home
  Built in 1993
  6,534sqft lot
 2 car garage
  $255/sqft
  Listed 9 days ago
Property Description
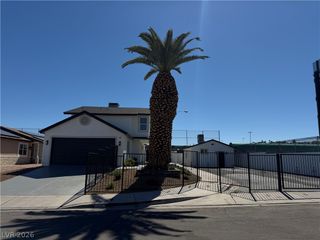
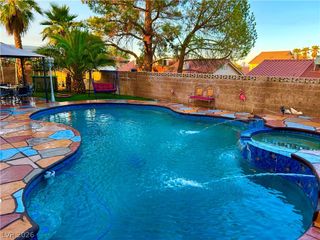
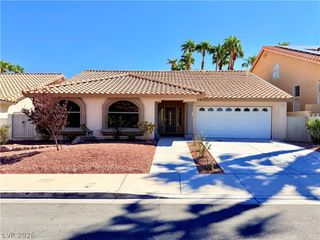
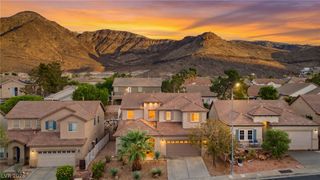
Luxury Has Been Completely Reimagined In The Heart Of Green Valley—And This Stunning Single-Story Showpiece Is Ready To Impress! Offering 2,504 Sq. Ft., 4 Spacious Bedrooms, 3 Beautifully Renovated Bathrooms, And A Private Backyard With A Sparkling Pool And Spa, This Home Delivers Style At Every Turn. Soaring Vaulted Ceilings, Abundant Natural Light, Recessed Lighting, And Designer Finishes Create A Bright And Luxurious Atmosphere. The Gorgeous Chef’s Kitchen Showcases Shaker Cabinetry, Quartz Countertops, A Dramatic Waterfall Island, Designer Tile Backsplash, Stainless Steel Appliances, And A Generous Walk-In Pantry. The Expansive Great Room And Family Room Provide Incredible Space For Entertaining, Highlighted By A Striking Floor-To-Ceiling Fireplace. Every Bathroom Has Been Beautifully Reimagined With Custom Tile, Modern Fixtures, And Spa-Inspired Finishes. The Private Front Bedroom With Its Own En-Suite Bath Is Perfect For Guests Or Multi-Generational Living. The Luxurious Primary Suite Features Direct Backyard Access And A Stunning Spa-Like Bath With A Freestanding Soaking Tub And Custom Walk-In Shower. Step Outside To Your Own Private Pool And Spa Oasis, Perfect For Relaxing Or Entertaining. Ideally Located Near Parks, Shopping, Dining, Entertainment, And Everything Green Valley Has To Offer. This Is More Than A Home—It’s A Lifestyle!
- Listing Status:
- Active
- Data Last Updated:
- October 5, 2026 at 3:16AM
- Listing Office:
- BHHS Nevada Properties : 702-312-7070
- Listing Agent:
- Elizabeth Lucas : (702) 286-4734
- Contact:
- (702) 286-4734
- MLS ID:
- 2821491

- General: BarbecuePrivate YardIn Ground
- Style: One Story
- Pool: In GroundPrivatePool/Spa Combo
- Parking: AttachedFinished GarageGarageGarage Door OpenerInside EntrancePrivate
- Roofing: Tile
- Windows: Skylight(s)
- General: 1
- HOA Amenities: None
- Originating MLS: GLVAR_LAS
- County: Clark
- Zoning: 178-09-215-038
- Fencing: BlockBack Yard
- Utilities: Underground UtilitiesPhotovoltaics None
- Water: Public
- Sewer: Public Sewer
- Source: GLVAR_LAS
- Ownership: Single Family Residential
This listing courtesy of Elizabeth Lucas , BHHS Nevada Properties
Monthly Payment
- Principal & Interest $
- Property Taxes $
- Home Insurance $
- VA Funding Fee $

 New - 1 day ago