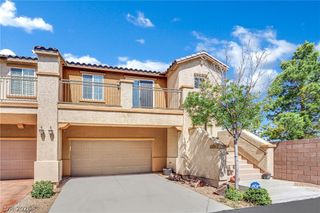
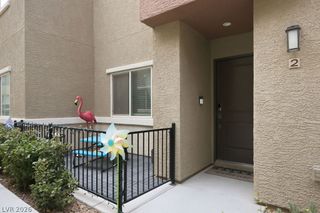
3230 McKenna Dawn Avenue, Henderson, NV 89044
- 3 beds |
- 3 baths |
- 1,598 sqft
 Town Home
  Built in 2020
  1,742sqft lot
 2 car garage
  $244/sqft
  Listed 11 days ago
Property Description
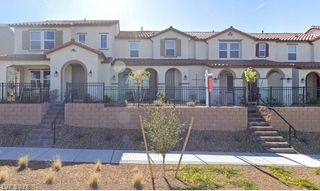
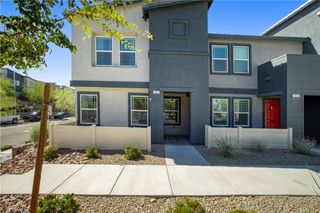
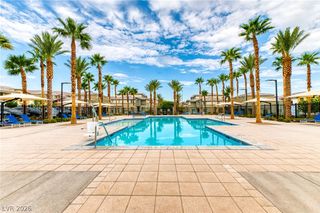
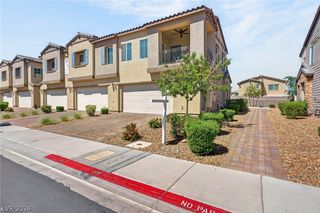
Beautiful 3-bedroom, 2-bath townhome located in the heart of Inspirada! Freshly painted from floor to ceiling and truly \*Move-In Ready\*, this inviting home has been refreshed with updated LED lighting, modern screw-less switches and outlets, and matte black hardware throughout. The bright, open, and airy floor plan offers a spacious living room filled with natural light. The kitchen features a large island with breakfast bar seating, granite countertops, stainless steel appliances, a spacious pantry, and low-maintenance LVP flooring. A separate dining area just off the kitchen provides the perfect space for everyday meals and entertaining. Upstairs, the spacious primary suite features a generous walk-in closet, while the primary bath includes dual sinks and a walk-in shower. Two additional bedrooms offer ample closet space, and the separate laundry room is conveniently located upstairs near all three bedrooms. Additional upgrades include a tankless water heater, water softening system, Wi-Fi thermostat, 2 Yale Assure Smart Locks, and epoxy garage flooring. Enjoy relaxing outdoors on the covered front patio. Inspirada offers an exceptional lifestyle with resort-style community amenities including pools and spas, tennis, basketball and pickleball courts, parks, playgrounds, pet parks, walking trails, and more. Ideally located near shopping, dining, entertainment, and convenient freeway access, this home offers the perfect combination of comfort, convenience, and move-in ready living.
- Listing Status:
- Active
- Data Last Updated:
- October 5, 2026 at 2:16PM
- Listing Office:
- Realty ONE Group, Inc : 702-898-7575
- Listing Agent:
- Alex Grodzinsky : (702) 445-3706
- Contact:
- (702) 445-3706
- MLS ID:
- 2820951

- General: Patio
- Style: Two Story
- Other Structures: PatioCovered
- Pool: Community
- Parking: AttachedGarageGarage Door OpenerInside EntrancePrivate
- Roofing: Tile
- Windows: BlindsDouble Pane Windows
- General: 2
- HOA Amenities: Basketball CourtDog ParkJogging PathBarbecuePlaygroundPickleballParkPoolSpa/Hot TubAssociation ManagementMaintenance GroundsRecreation Facilities400.0Quarterly
- Originating MLS: GLVAR_LAS
- County: Clark
- Zoning: 191-23-313-002
- Fencing: None
- Utilities: Underground UtilitiesPhotovoltaics None
- Water: Public
- Sewer: Public Sewer
- Source: GLVAR_LAS
This listing courtesy of Alex Grodzinsky , Realty ONE Group, Inc
Monthly Payment
- Principal & Interest $
- Property Taxes $
- Home Insurance $
- VA Funding Fee $

 New - 3 days ago