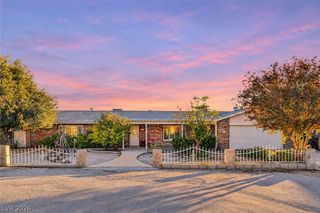
336 Summit Shadow Street, Henderson, NV 89015
- 3 beds |
- 3 baths |
- 2,333 sqft
 Single-Family Home
 Built in 2013
 6,098sqft lot
 3 car garage
 $251/sqft
 Listed 10 days ago
Property Description
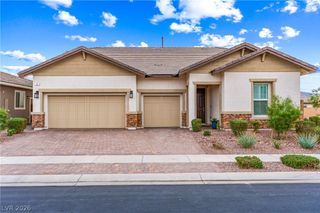
Gorgeous single story home featuring an owned solar electric system! Approximately 2,333 sqft of living space in this spacious floor plan, offering 3 bedrooms, a den/office, 2.5 bathrooms, and a 3 car garage. Curb appeal galore! Exterior features a stamped concrete driveway and walkway, welcoming covered front porch, and mature, low maintenance landscaping. Step inside to discover impressive 10' ceilings, fresh neutral two-tone interior paint, and crown molding. The chef's island kitchen features granite countertops, upgraded cabinetry, two appliance garages, breakfast bar, pantry, recessed lighting, nook with ceiling fan, and stainless-steel appliances including a refrigerator, built-in double convection ovens, gas cooktop, dishwasher, and microwave. Huge great room complete with surround sound, a separate formal dining room, and a Den/office that includes a ceiling fan, walk-in closet, tile flooring, and tinted privacy window. The primary suite offers a ceiling fan, walk-in closet, and direct access to the rear patio. The primary bathroom features a raised vanity with dual sinks, walk-in shower with seating and rain showerhead, and a linen closet. Two secondary bedrooms, each with ceiling fans, share a convenient Jack-and-Jill bathroom featuring dual sinks and a tub/shower combination. Guest powder room with solar tube. Laundry room with cabinets, washer, and dryer. Additional upgrades such as plantation shutters and blinds, security doors on all exterior doors, and a fire sprinkler system. The finished 3 car garage offers automatic door openers and ample storage cabinets. Enjoy the fully fenced private rear yard featuring a covered patio, synthetic grass, and gas BBQ stub. Mature, low maintenance landscaping includes decorative rock, shrubs, and lemon trees. The exterior was freshly painted in 2023. This well-maintained home is amazing! You won't be disappointed!
- Listing Status:
- Active
- Data Last Updated:
- November 19, 2026 at 6:16AM
- Listing Office:
- Realty Executives Southern : 702-777-1234
- Listing Agent:
- Laura E. Harbison : 702-777-1234
- Contact:
- 702-777-1234
- MLS ID:
- 2825499

- General: BarbecuePorchPatioPrivate YardIrrigation Sprinklers
- Style: One Story
- Other Structures: PorchPatioCovered
- Parking: AttachedFinished GarageGarageGarage Door OpenerInside EntranceOpenPrivateShelves
- Roofing: PitchedTile
- Windows: BlindsDouble Pane WindowsPlantation Shutters
- General: FrameStucco1
- Road/Access: Paved
- HOA Amenities: Association ManagementReserve Fund75.0Monthly
- Originating MLS: GLVAR_LAS
- County: Clark
- Zoning: 179-16-711-020
- Fencing: BlockBack Yard
- Current Use: Residential
- Utilities: Cable AvailableUnderground UtilitiesPhotovoltaics Seller Owned
- Water: Public
- Sewer: Public Sewer
- Source: GLVAR_LAS
- Ownership: Single Family Residential
This listing courtesy of Laura E. Harbison , Realty Executives Southern
Monthly Payment
- Principal & Interest $
- Property Taxes $
- Home Insurance $
- VA Funding Fee $

 New - 1 day ago