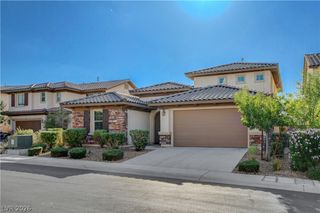
362 Via Del Salvatore, Henderson, NV 89011
- 3 beds |
- 3 baths |
- 2,472 sqft
 Single-Family Home
  Built in 2018
  6,098sqft lot
 2 car garage
  $231/sqft
  Listed 7 days ago
Property Description
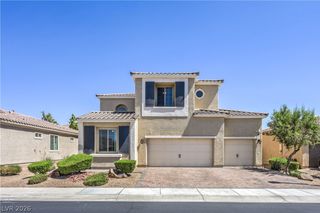
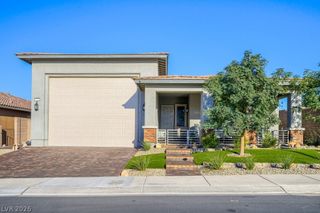
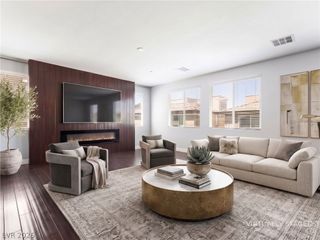
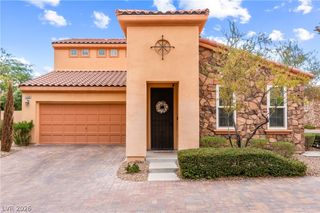
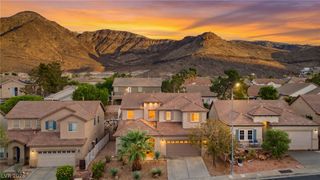
Welcome to this spacious 3-bedroom, 2.5-bathroom single-family home located in the private guard-gated community of Tuscany. Offering generous living spaces both upstairs and down, this home is designed for comfortable everyday living and entertaining. The main level features tile flooring throughout, granite countertops, abundant cabinetry, a convenient butler pantry with additional storage, and a large walk-in pantry. Situated on an oversized lot at the end of a partial cul-de-sac with no rear neighbor, the property offers exceptional privacy and plenty of room to create the outdoor space you’ve envisioned. The backyard is currently undeveloped, providing a blank canvas for the new owner to design and landscape to their own taste. A full-length covered patio creates an ideal setting for outdoor entertaining while enjoying beautiful mountain views. Upstairs, you’ll find three bedrooms, two full bathrooms, and a versatile loft that can serve as a home office, media area, playroom, or additional living space. The oversized primary suite features a walk-in shower, relaxing soaking tub, and ample space to unwind. Enjoy the resort-style lifestyle Tuscany has to offer, including a community golf course and clubhouse, sparkling pool, fitness center, basketball courts, tennis and pickleball courts, and numerous outdoor recreational spaces. With a two-car garage, spacious floor plan, oversized lot, mountain views, and no rear neighbor, this home offers a rare combination of privacy, flexibility, and community amenities.
- Listing Status:
- Active
- Data Last Updated:
- October 5, 2026 at 5:18AM
- Listing Office:
- Huntington & Ellis, A Real Est : 702-583-3030
- Listing Agent:
- Michael Moed : (702) 856-6771
- Contact:
- (702) 856-6771
- MLS ID:
- 2821948

- General: PatioPrivate Yard
- Style: Two Story
- Other Structures: PatioCovered
- Pool: AssociationCommunity
- Parking: AttachedGarageGarage Door OpenerPrivateGuest
- Roofing: Tile
- Windows: BlindsDouble Pane Windows
- General: 2
- HOA Amenities: Basketball CourtCountry ClubClubhouseFitness CenterGolf CourseGatedBarbecuePlaygroundParkPoolRecreation RoomGuardSpa/Hot TubSecurityTennis Court(s)Media RoomAssociation ManagementClubhouseMaintenance GroundsSecurity220.0Monthly
- Originating MLS: GLVAR_LAS
- County: Clark
- Zoning: 160-32-412-113
- View: Mountain(s)View
- Fencing: BlockBack Yard
- Utilities: Underground UtilitiesPhotovoltaics None
- Water: Public
- Sewer: Public Sewer
- Source: GLVAR_LAS
This listing courtesy of Michael Moed , Huntington & Ellis, A Real Est
Monthly Payment
- Principal & Interest $
- Property Taxes $
- Home Insurance $
- VA Funding Fee $

 New - 3 days ago