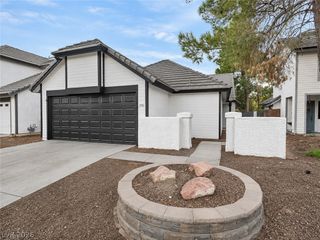
369 Silva Place, Henderson, NV 89011
- 4 beds |
- 3 baths |
- 1,440 sqft
 Single-Family Home
 Built in 2024
 3,485sqft lot
 2 car garage
 $295/sqft
 Listed 1 day ago
Property Description
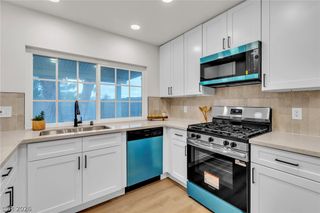
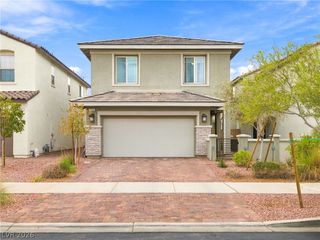
Built in 2024 in Henderson's Cadence master plan, this two-story home has been meticulously maintained by detail-oriented owners and comes with solar, ceiling fans throughout, an owned water softener and a reverse osmosis system. The main level has luxury vinyl plank flooring throughout and a living room with a sliding glass door out to the patio. The kitchen includes granite counters, sage-green shaker cabinets, stainless steel appliances with a gas range, and an island with a fluted wood base, seating for three and a matte black faucet. A half bath with board-and-batten wainscoting completes the downstairs. Upstairs, the primary bedroom has a walk-in closet and a bath with dual sinks and a glass-enclosed shower. The three secondary bedrooms all have closets and share a full bath with a tub/shower combination, and one is currently set up as an office with a full wall of built-in shelving. The laundry room is also on the second floor. Outside, the home sits on one of the larger lots in the area, with a fully finished backyard enclosed by block walls, featuring a paver patio, low-maintenance turf, rock borders, raised garden beds and string-light posts. The front has a paver driveway and walkway with desert landscaping. Cadence residents have access to community pools, parks, a pet park, playgrounds and basketball courts, along with miles of walking and biking trails, with quick access to Lake Mead Parkway and the 215.
- Listing Status:
- Active
- Data Last Updated:
- November 19, 2026 at 2:18AM
- Listing Office:
- Huntington & Ellis, A Real Est : 702-583-3030
- Listing Agent:
- Daniel Mumm : (702) 758-6390
- Contact:
- (702) 758-6390
- MLS ID:
- 2835069

- General: PatioPrivate Yard
- Style: Two Story
- Other Structures: Patio
- Pool: Community
- Parking: AttachedGarageGarage Door OpenerPrivate
- Roofing: Tile
- Windows: Blinds
- General: Stucco2
- HOA Amenities: Basketball CourtDog ParkPlaygroundParkPoolAssociation ManagementMaintenance GroundsRecreation Facilities252.0Quarterly
- Originating MLS: GLVAR_LAS
- County: Clark
- Zoning: 179-06-823-079
- Fencing: BlockFull
- Utilities: Underground Utilities
- Water: Public
- Sewer: Public Sewer
- Source: GLVAR_LAS
This listing courtesy of Daniel Mumm , Huntington & Ellis, A Real Est
Monthly Payment
- Principal & Interest $
- Property Taxes $
- Home Insurance $
- VA Funding Fee $

 New - 20 hours ago