39 Autumn Palm Avenue, Henderson, NV 89011
- 2 beds |
- 3 baths |
- 2,215 sqft
 Single-Family Home
  Built in 2022
  6,534sqft lot
 2 car garage
  $370/sqft
  Listed 11 days ago
Property Description
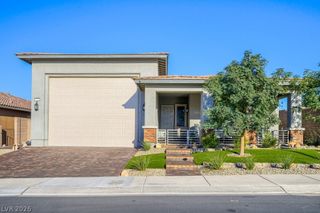
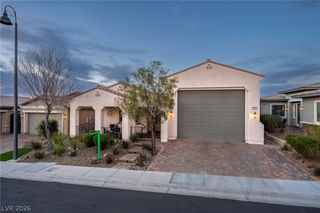
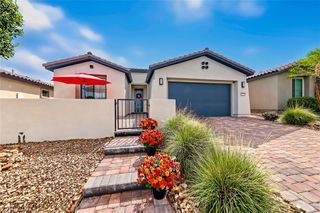
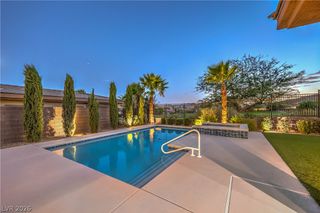
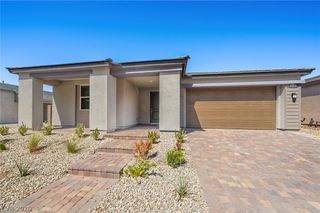
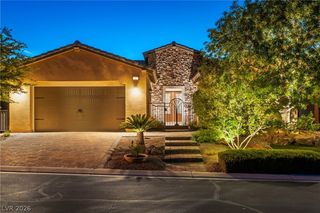
BETTER THAN THE MODEL! Behind the gates of Del Webb at Lake Las Vegas, 39 Autumn Palm Ave offers the home you hoped to find and the lifestyle you’ve been looking forward to. Imagine a morning on the water, lunch at a lakeside restaurant, and an evening back home with the doors open to the desert breeze. Here, that can be an ordinary day. Inside, more than $125,000 in upgrades give this single-story home its distinctive style. The kitchen pairs a waterfall island and upgraded cabinetry with a fully tiled backsplash. Bright finishes, dark accents and carefully chosen details create just the right amount of contrast throughout—striking in the photos and even better in person. The living room’s stacking glass doors slide aside to connect the interior with the covered patio and backyard. Host friends for dinner, welcome family for the weekend, or enjoy a quiet night under the desert sky. Artificial turf with sprinklers keeps the outdoor space ready to enjoy. The spacious primary suite offers a place to unwind, the second bedroom welcomes guests, and a French-door den is ready for an office or favorite hobby. Automatic window shades add everyday ease, and the $30,000 solar system is fully paid off. Lake Las Vegas is a destination in its own right, with waterfront dining, a charming Village, golf, a marina and water activities close to home. Del Webb adds the connection of a gated 55+ community, with a clubhouse, pools, spa, fitness center, pickleball, walking trails, clubs and events. Go out and explore, or stay in and enjoy the home you came back to. Approximately 2,215 sq ft, 2 bedrooms, 2.5 baths and a French-door den. Everything is in place for the life you’ve been looking forward to.
- Listing Status:
- Active
- Data Last Updated:
- October 5, 2026 at 6:16AM
- Listing Office:
- Sphere Real Estate : 702-490-9090
- Listing Agent:
- Christopher R. Palou : (702) 677-2503
- Contact:
- (702) 677-2503
- MLS ID:
- 2821729

- General: Private YardSprinkler/Irrigation
- Style: One Story
- Pool: Community
- Parking: AttachedGarageInside EntrancePrivate
- Roofing: Tile
- Windows: Drapes
- General: 1
- HOA Amenities: ClubhouseFitness CenterGolf CourseGatedJogging PathPickleballPoolRecreation RoomSpa/Hot TubSecurityTennis Court(s)Association ManagementMaintenance GroundsRecreation FacilitiesReserve FundSecurity235.0Monthly
- Originating MLS: GLVAR_LAS
- County: Clark
- Zoning: 160-15-513-022
- Fencing: BlockBack Yard
- Utilities: Photovoltaics Seller Owned220 Volts in Garage
- Water: Public
- Sewer: Public Sewer
- Source: GLVAR_LAS
This listing courtesy of Christopher R. Palou , Sphere Real Estate
Monthly Payment
- Principal & Interest $
- Property Taxes $
- Home Insurance $
- VA Funding Fee $