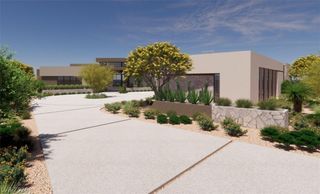
4 Chisel Crest Court, Henderson, NV 89012
- 7 beds |
- 8 baths |
- 6,981 sqft
 Single-Family Home
  Built in 2023
  0.48acre lot
 4 car garage
  $1,432/sqft
  Listed 1 month ago
Property Description
An extraordinary single-story custom estate in ASCAYA, set on an elevated 0.48-acre lot with panoramic Las Vegas Strip and valley views. Offering approximately 7,000 square feet, this exceptional residence features 7 bedrooms, 8 bathrooms, a 4-car garage, abundant natural light, and designer wood and stone finishes throughout. The great room showcases automated retracting pocketing doors that create seamless indoor-outdoor living and open to an exceptional resort-style backyard. The chef’s kitchen features top-of-the-line appliances, a waterfall island with extended seating, and a separate enclosed prep kitchen with sink and dual refrigerators and freezers. Additional highlights include a dedicated wine room and a separate private theater room with acoustic treatment, projector, and surround sound. The luxurious primary suite features a linear fireplace and stunning views, while the spa-inspired bathroom offers a large freestanding soaking tub, oversized walk-in steam shower with multiple body jets, dual sink vanities, and an oversized walk-in closet with custom built-ins and island. A private dry sauna adds a distinctive wellness element, creating a tranquil space for relaxation and rejuvenation. The backyard features an infinity-edge pool and spa, fire features, covered lounging areas, and an outdoor kitchen with built-in BBQ. The home does not back to other residences, enhancing privacy and the sense of seclusion. Located within the exclusive guard-gated community of ASCAYA, renowned for its dramatic desert setting, privacy, architectural distinction, and exceptional lifestyle. A rare opportunity to own a custom single-story estate offering an extraordinary combination of views, privacy, design, wellness, entertainment, and indoor-outdoor living.
- Listing Status:
- Active
- Data Last Updated:
- October 6, 2026 at 7:16AM
- Listing Office:
- IS Luxury : 702-315-0223
- Listing Agent:
- Denise E. Reichartz : (702) 596-8988
- MLS ID:
- 2812169

- General: Built-in BarbecueBarbecuePrivate Yard
- Style: One StoryCustom
- Pool: In GroundPrivateCommunity
- Parking: AttachedGarageGarage Door OpenerInside EntrancePrivateStorage
- Roofing: Flat
- Windows: Double Pane WindowsLow-Emissivity Windows
- General: 1
- HOA Amenities: ClubhouseDog ParkFitness CenterGatedJogging PathPoolRecreation RoomGuardSpa/Hot TubTennis Court(s)Association ManagementClubhouseRecreation FacilitiesSecurity1200.0Monthly
- Originating MLS: GLVAR_LAS
- County: Clark
- Zoning: 178-33-610-008
- View: CityMountain(s)Strip ViewView
- Fencing: BlockBack YardWrought Iron
- Utilities: Underground UtilitiesPhotovoltaics None
- Water: Public
- Sewer: Public Sewer
- Source: GLVAR_LAS
This listing courtesy of Denise E. Reichartz , IS Luxury
Monthly Payment
- Principal & Interest $
- Property Taxes $
- Home Insurance $
- VA Funding Fee $