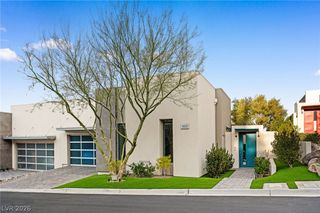
40 Stonemark Drive, Henderson, NV 89052
- 3 beds |
- 4 baths |
- 2,614 sqft
 Single-Family Home
  Built in 2004
  0.27acre lot
 2 car garage
  $880/sqft
  Listed 19 days ago
Property Description
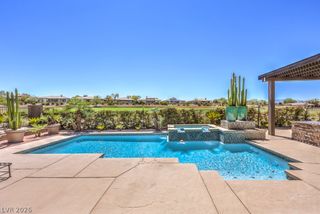
This Anthem Country Club exceptional fully remodeled single-story residence has been thoughtfully reimagined from top to bottom, creating a warm, refined aesthetic with a seamless connection between the interiors and surrounding landscape. Set directly against the mountain, the home enjoys an extraordinary sense of privacy while capturing sweeping, uninterrupted Strip views. Large sliding glass doors frame the striking vistas and open the living spaces to the outdoors, creating an effortless connection between the home and its remarkable setting. A designer kitchen features a striking waterfall island and elevated finishes. The home offers three ensuite bedrooms, including a serene primary suite with a spa-like bathroom, along with a private office space and a beautifully appointed guest powder room. Custom closets throughout add an elevated layer of functionality and thoughtful design. Outside, a brand-new pool anchors the resort-like backyard, complemented by a fire pit, mature fruit trees and a captivating waterfall feature flowing from the dining room into the outdoor setting. Thoughtfully designed for both everyday living and sophisticated entertaining, this private retreat pairs elevated interiors, exceptional privacy and extraordinary Strip views with seamless indoor-outdoor living.
- Listing Status:
- Active
- Data Last Updated:
- October 5, 2026 at 7:16AM
- Listing Office:
- IS Luxury : 702-315-0223
- Listing Agent:
- Juliana M. Carter : (702) 769-4986
- MLS ID:
- 2817377

- General: Built-in BarbecueBarbecueCourtyardPatioPrivate YardSprinkler/IrrigationWater Feature
- Style: One Story
- Other Structures: PatioCovered
- Pool: Pool/Spa ComboCommunity
- Parking: AttachedGarageGarage Door OpenerInside EntrancePrivateStorage
- Roofing: Tile
- Windows: BlindsDouble Pane WindowsDrapesPlantation Shutters
- General: 1
- HOA Amenities: Country ClubClubhouseFitness CenterGolf CourseGatedParkPoolRecreation RoomGuardSpa/Hot TubTennis Court(s)Association ManagementSecurity1064.0Quarterly
- Originating MLS: GLVAR_LAS
- County: Clark
- Zoning: 190-08-414-037
- Fencing: BlockBack YardWrought Iron
- Utilities: Underground UtilitiesPhotovoltaics None
- Water: Public
- Sewer: Public Sewer
- Source: GLVAR_LAS
This listing courtesy of Juliana M. Carter , IS Luxury
Monthly Payment
- Principal & Interest $
- Property Taxes $
- Home Insurance $
- VA Funding Fee $