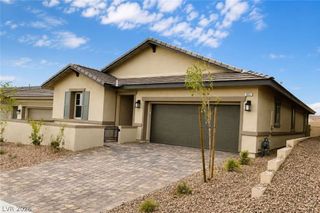
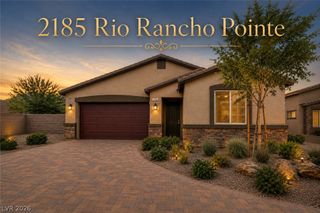
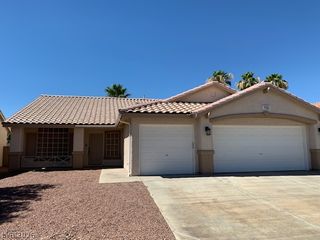
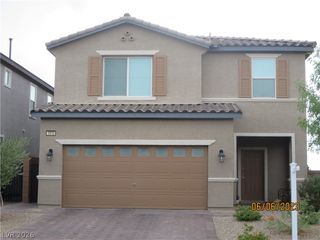
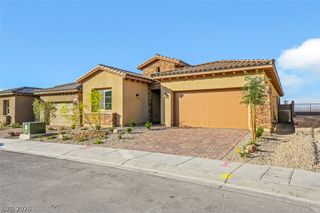
432 Cadence View Way, Henderson, NV 89011
- 4 beds |
- 3 baths |
- 2,384 sqft
 Rental
  Built in 2018
  4,356sqft lot
 2 car garage
  $1/sqft
  Listed 14 days ago
Property Description
Experience contemporary living in the heart of Cadence with this beautifully designed home that blends modern style with everyday functionality. The bright, open-concept layout showcases sleek tile flooring, a spacious living and dining area, and a stunning kitchen featuring quartz countertops, rich cabinetry, stainless steel appliances, a stylish backsplash, and an oversized island that naturally becomes the centerpiece for gathering and entertaining. A convenient downstairs bedroom and full bath provide exceptional flexibility for guests or a home office, while the expansive upstairs loft offers additional living space perfect for relaxing, working, or creating a media room. The spacious primary suite is thoughtfully separated from the secondary bedrooms, creating a comfortable retreat with generous proportions and a well-appointed ensuite bath. Step outside to a low-maintenance backyard designed for easy enjoyment, then take advantage of Cadence's exceptional community amenities, including scenic parks, walking trails, playgrounds, community pools, splash pads, and nearby shopping, dining, and everyday conveniences, all just moments from your doorstep.
- Listing Status:
- Active
- Data Last Updated:
- August 12, 2026 at 1:18AM
- Listing Office:
- Black & Cherry Real Estate : 702-795-4663
- Listing Agent:
- Ashley A. Hawks : 702-795-4663
- Contact:
- 702-795-4663
- MLS ID:
- 2803935

- Style: Two Story
- Pool: Community
- Parking: AttachedGaragePrivate
- Roofing: Tile
- General: FrameStucco2
- HOA Amenities: ParkPool
- Originating MLS: GLVAR_LAS
- County: Clark
- Zoning: 179-05-412-030
- Fencing: BlockBack Yard
- Utilities: Cable Available
- Source: GLVAR_LAS
This listing courtesy of Ashley A. Hawks , Black & Cherry Real Estate
 New - 1 day ago