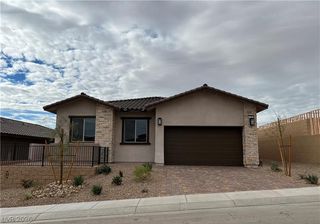
444 Middlestone Avenue, Henderson, NV 89011
- 3 beds |
- 3 baths |
- 2,516 sqft
 Rental
 Built in 2018
 6,534sqft lot
 4 car garage
 $1/sqft
 Listed 13 days ago
Property Description
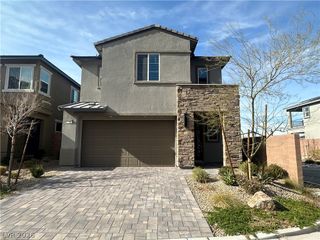
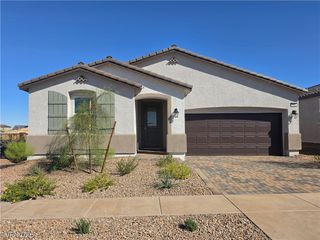
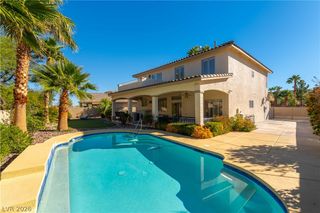
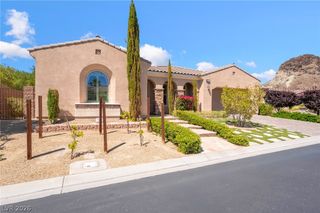
Welcome to this stunning single-story home with RV GARAGE in a quiet cul-de-sac within a secure 55+ guard-gated community. Featuring over 2,500 SF of living space and a massive 1,000+ SF 4-car/RV garage, this home offers 3 bedrooms and 2.5 baths—including a private guest suite with walk-in closet and full bath. The chef’s kitchen features granite counters, rich cabinetry, stainless appliances, and a large island. The open-concept great room includes a wet bar with beverage fridge. Triple sliders lead to a serene backyard with covered paver patio, fireplace, dog run, and no rear neighbors. The spacious laundry room includes a sink, cabinetry, and natural light. Home includes whole-house alkaline water filtration. Oversized garage ideal for gym, studio, or workshop. Steps from resort-style clubhouse with indoor/outdoor pools, fitness center & more!
- Listing Status:
- Active
- Data Last Updated:
- November 19, 2026 at 7:21AM
- Listing Office:
- LIFE Realty District : 702-475-3200
- Listing Agent:
- Kate Cress : (702) 661-5782
- Contact:
- (702) 661-5782
- MLS ID:
- 2832620

- General: Fire Pit
- Style: One Story
- Pool: AssociationCommunity
- Parking: AttachedEpoxy FlooringFinished GarageGarageGolf Cart GarageGarage Door OpenerInside EntrancePrivateRV GarageRV Access/ParkingRV CoveredRV PavedShelvesStorageGuest
- Roofing: Tile
- Windows: BlindsWindow Treatments
- General: BlockStucco1
- HOA Amenities: ClubhouseFitness CenterGatedIndoor PoolJogging PathPickleballParkPoolGuardSpa/Hot TubTennis Court(s)
- Originating MLS: GLVAR_LAS
- County: Clark
- Zoning: 179-05-515-021
- Fencing: BlockBack YardWrought Iron
- Utilities: Cable Available
- Source: GLVAR_LAS
This listing courtesy of Kate Cress , LIFE Realty District
 New - 1 day ago