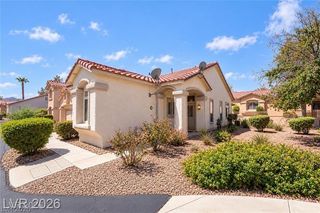
46 Ruffled Feather Way, Henderson, NV 89012
- 3 beds |
- 3 baths |
- 1,267 sqft
 Town Home
 Built in 2005
 871sqft lot
 2 car garage
 $245/sqft
 Listed 2 days ago
Property Description
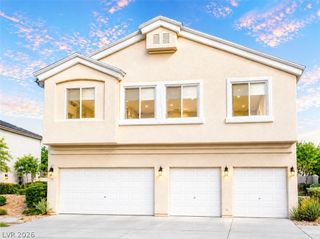
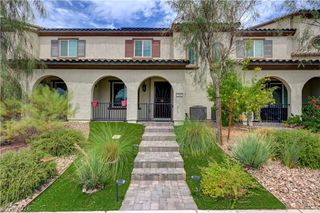
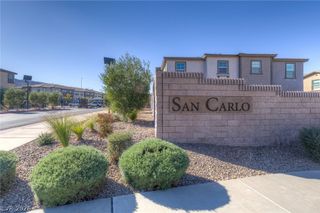
Location, lifestyle, and low-maintenance living come together in this inviting Henderson townhome! Just minutes from Green Valley Ranch, enjoy easy access to some of the area's best shopping, dining, and entertainment. Inside, you'll find 3 bedrooms, 2 full baths, and a convenient half bath downstairs, along with an attached 2-car garage. The kitchen offers generous cabinet storage and plenty of counter space, while hard flooring throughout means no carpet and easy upkeep. Upstairs, the primary bedroom is a great retreat with its own private balcony, walk-in closet, and ceiling fan with light. Both additional bedrooms also feature walk-in closets for added storage. When it's time to unwind, enjoy the community pool and spa or let the kids have fun at the playground. A great opportunity to enjoy everything this desirable Henderson location has to offer!
- Listing Status:
- Active
- Data Last Updated:
- November 19, 2026 at 7:21AM
- Listing Office:
- LPT Realty, LLC : 877-366-2213
- Listing Agent:
- Javier M. Mendez : (702) 241-0909
- MLS ID:
- 2835116

- General: BalconyPatio
- Style: Two Story
- Other Structures: BalconyPatio
- Pool: Community
- Parking: AttachedGarageGarage Door OpenerGuestInside EntrancePrivate
- Roofing: Tile
- Windows: BlindsDouble Pane Windows
- General: Drywall2
- HOA Amenities: PlaygroundPoolSpa/Hot TubAssociation ManagementRecreation FacilitiesWater220.0Monthly
- Originating MLS: GLVAR_LAS
- County: Clark
- Zoning: 178-24-117-071
- Fencing: None
- Utilities: Underground UtilitiesPhotovoltaics None
- Water: Public
- Sewer: Public Sewer
- Source: GLVAR_LAS
This listing courtesy of Javier M. Mendez , LPT Realty, LLC
Monthly Payment
- Principal & Interest $
- Property Taxes $
- Home Insurance $
- VA Funding Fee $

 New - 1 day ago