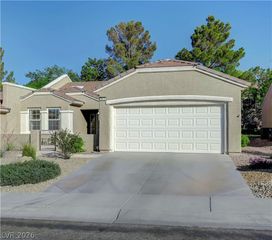
505 Rafkin Place, Henderson, NV 89052
- 3 beds |
- 3 baths |
- 1,594 sqft
 Town Home
  Built in 1999
  2,614sqft lot
 2 car garage
  $226/sqft
  Listed 3 days ago
Property Description
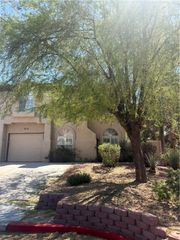
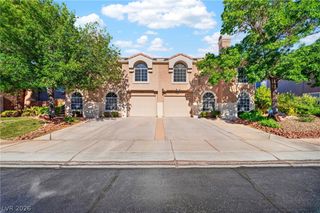
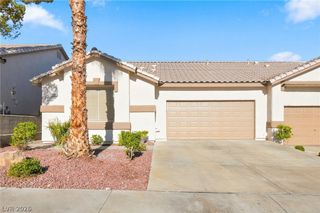
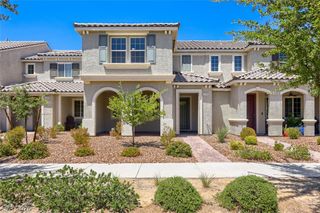
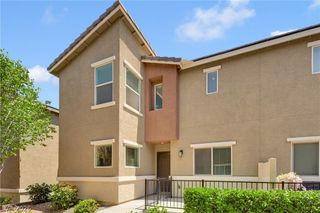
Welcome to 505 Rafkin Place in Henderson, Nevada where comfort, style, and easy living come together in the heart of the Southfork community. From the moment you arrive, the private courtyard entry sets the tone, an inviting space to enjoy your morning coffee, family BBQs, or to unwind in the evening, or simply take in a little quiet with a great book! Inside, this 3 bedroom 3 bath townhome offers a warm and functional layout designed for everyday living. Beautiful fireplace for cozy evenings in on chilly desert nights. The kitchen is both beautiful and practical, featuring quartz countertops, stainless steel appliances, a tile backsplash, and plenty of space for cooking, gathering, and making memories. On beautiful days the dining area has a sliding glass door to let the outside in. Downstairs, Laminate Vinyl Plank flooring adds a clean, modern feel while offering durability for busy lifestyles. This home is about more than just the interior it’s about the lifestyle. With the HOA taking care of the front yard landscaping, you can spend less time on maintenance and more time enjoying what matters most. Take advantage of the community pool, spa, and fitness center, creating the perfect balance of relaxation and activity right outside your door. Located in sought-after Southfork, you’re close to shopping, hospitals, dining, parks, and everyday conveniences, making daily life effortless. Easy 15 minute commute to The Las Vegas strip and Harry Reid Airport. Whether you're hosting friends, enjoying a quiet night in, or heading out to explore the neighborhood, this home offers the flexibility and comfort to every lifestyle. This is the kind of home that just feels right the moment you walk in Welcoming, Easy, and Ready for its next chapter. Come get your keys!
- Listing Status:
- Active
- Data Last Updated:
- August 11, 2026 at 4:16PM
- Listing Office:
- Keller Williams MarketPlace : 702-939-0000
- Listing Agent:
- Claudia A. Marion : (702) 521-9797
- Contact:
- (702) 521-9797
- MLS ID:
- 2807365

- General: Courtyard
- Style: Two Story
- Pool: Community
- Parking: AttachedGarageGarage Door OpenerInside EntranceOpenPrivate
- Roofing: Tile
- Windows: Blinds
- General: 2
- HOA Amenities: ClubhouseFitness CenterPoolSpa/Hot TubMaintenance Grounds43.0Monthly
- Originating MLS: GLVAR_LAS
- County: Clark
- Zoning: 177-25-513-034
- Fencing: BlockBack YardWrought Iron
- Utilities: Underground UtilitiesPhotovoltaics None
- Water: Public
- Sewer: Public Sewer
- Source: GLVAR_LAS
- Ownership: Townhouse
This listing courtesy of Claudia A. Marion , Keller Williams MarketPlace
Monthly Payment
- Principal & Interest $
- Property Taxes $
- Home Insurance $
- VA Funding Fee $

 New - 1 day ago