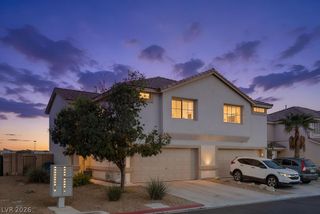
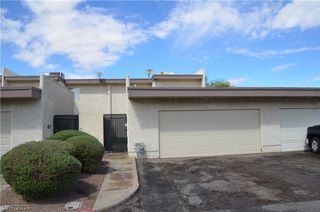
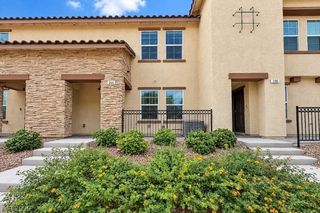
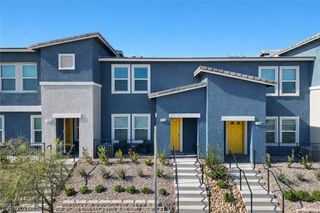
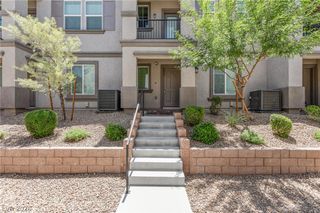
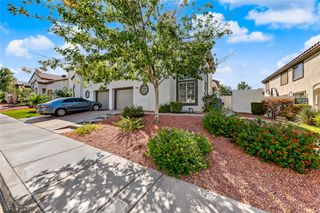
513 Amber Horizon Street, Henderson, NV 89015
- 2 beds |
- 3 baths |
- 1,179 sqft
 Town Home
  Built in 1996
  2,614sqft lot
 1 car garage
  $253/sqft
  Listed 1 month ago
Property Description
Welcomе to thіs beautifullу mаintaіnеd two-level townhome οfferіng 2 primary suites, 2.5 bathrooms, and a thoughtfully updated interior. Located in a gated, well maintained community, this home combines comfortable living with an ideal location near recreation and outdoor amenities. The home features plantation shutters, solar screens, and tinted window film throughout for added privacy, comfort, and energy efficiency. Newer vinyl plank flooring and updated kitchen cabinets add a fresh, modern feel to the living spaces. A security door provides an additional layer of peace of mind. Numerous improvements have been made over the years, including a reverse osmosis system installed in 2021, a Manabloc manifold installed in 2020, and a rebuilt patio door and screen in July 2021. The exterior landscaping was converted to Water Smart landscaping in 2022 in accordance with SNWA guidelines, offering a more efficient and low-maintenance outdoor setting. Enjoy the convenience of being directly across from Heritage Park, which includes a senior center and additional recreational amenities. Outdoor enthusiasts will appreciate the proximity to Lake Mead National Recreation Area, approximately 7 miles away, plus Lake Las Vegas about 5 minutes away, while the historic community of Boulder City is just 5 miles from home. With its desirable gated setting, extensive updates, energy-conscious features, and convenient location, this townhome is ready to welcome its next owner.
- Listing Status:
- Active
- Data Last Updated:
- October 5, 2026 at 1:18PM
- Listing Office:
- Win Win Real Estate : 702-789-7172
- Listing Agent:
- Lenore Scott : (702) 482-7111
- Contact:
- (702) 482-7111
- MLS ID:
- 2807029

- General: PorchPatio
- Style: Two Story
- Other Structures: PorchPatio
- Pool: Community
- Parking: AttachedGarageGarage Door OpenerInside EntrancePrivateGuest
- Roofing: Tile
- Windows: Double Pane WindowsPlantation ShuttersWindow Treatments
- General: 2
- HOA Amenities: GatedPoolSpa/Hot TubCommon AreasInsuranceMaintenance GroundsTaxes211.0Monthly
- Originating MLS: GLVAR_LAS
- County: Clark
- Zoning: 179-21-112-041
- Fencing: BlockFront Yard
- Utilities: Cable AvailablePhotovoltaics None
- Water: Public
- Sewer: Public Sewer
- Source: GLVAR_LAS
- Ownership: Townhouse
This listing courtesy of Lenore Scott , Win Win Real Estate
Monthly Payment
- Principal & Interest $
- Property Taxes $
- Home Insurance $
- VA Funding Fee $