527 Overlook Rim Drive, Henderson, NV 89012
- 4 beds |
- 5 baths |
- 6,345 sqft
 Single-Family Home
  Built in 2026
  9,148sqft lot
 3 car garage
  $929/sqft
  Listed 1 month ago
Property Description
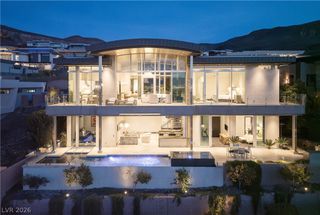
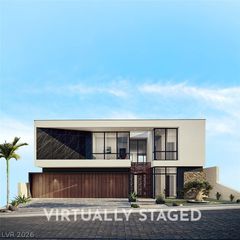
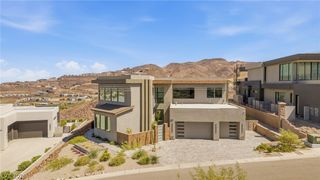
Showcаsіng sweepіng Ѕtrip, Μοuntain and valley viеws frοm this brand-new Christopher Home. This home offers 6,345 SF of contemporary living. This two-story home features 4 bedrooms, a private office, and a dramatic Sky Loft with bar and deck, plus a steam shower and sauna. The vaulted great room and dining room flow to an expansive backyard with pool, spa, loggia, and deck for entertaining. The chef's kitchen showcases Wolf and Sub-Zero appliances, a prep kitchen, two dishwashers, and a climatized wine locker. The primary suite offers a private retreat with spa-inspired bath and oversized walk-in closet. Additional highlights: three gas fireplaces, tankless water heater, dual-pane windows, and a private 3-car garage. Located within MacDonald Highlands, enjoy 24-hour guard-gated security, tennis, pickleball, and scenic trails. An exceptional offering of view, design, and lifestyle in Henderson's premier hillside enclave.
- Listing Status:
- Active
- Data Last Updated:
- October 6, 2026 at 7:16AM
- Listing Office:
- Christopher Homes Realty : 702-838-3000
- Listing Agent:
- Kimberly Stuhmer : (702) 210-5795
- Contact:
- 702-838-3000
- MLS ID:
- 2808013

- General: CourtyardDeckPatioSprinkler/Irrigation
- Style: Two Story
- Other Structures: DeckPatioCovered
- Pool: Pool/Spa ComboCommunity
- Parking: AttachedFinished GarageGarageGolf Cart GarageGarage Door OpenerPrivate
- Roofing: Flat
- Windows: Double Pane WindowsSkylight(s)
- General: 2
- HOA Amenities: Basketball CourtCountry ClubFitness CenterGolf CourseGatedPickleballPoolGuardTennis Court(s)Security330.0Monthly
- Originating MLS: GLVAR_LAS
- County: Clark
- Zoning: 178-26-213-001
- View: CityGolf CourseStrip ViewView
- Fencing: BlockBack YardWrought Iron
- Utilities: Underground UtilitiesPhotovoltaics None
- Water: Public
- Sewer: Public Sewer
- Source: GLVAR_LAS
- Ownership: Single Family Residential
This listing courtesy of Kimberly Stuhmer , Christopher Homes Realty
Monthly Payment
- Principal & Interest $
- Property Taxes $
- Home Insurance $
- VA Funding Fee $