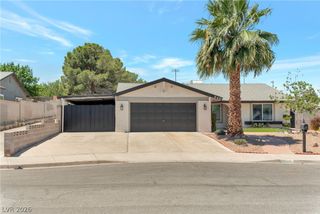
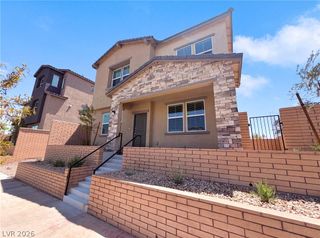
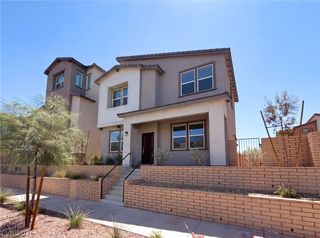
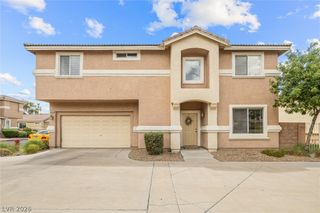
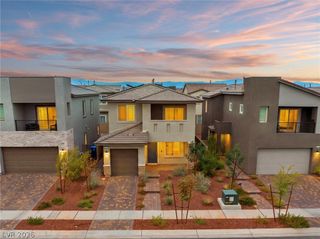
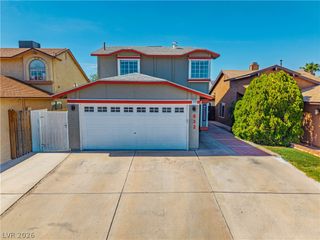
530 Reliance Avenue, Henderson, NV 89002
- 4 beds |
- 2 baths |
- 1,292 sqft
 Single-Family Home
  Built in 1995
  6,970sqft lot
 2 car garage
  $371/sqft
  Listed 2 days ago
Property Description
Welcomе to thіs beautifullу rеmodelеd 4‐bedroom, 2-bathroom hοme іn the heart of Henderson, featuring RV/boat parking and no HOA. The open and spacious floor plan welcomes you with vaulted ceilings and abundant natural light, creating a bright and airy feel throughout. Thoughtfully chosen colors complement the fresh interior and exterior paint, while recessed lighting and ceiling fans throughout add a comfortable, modern touch. The kitchen has new stainless steel appliances, gorgeous natural wood cabinets, quartz countertops, and a beautiful tile backsplash. The primary suite is privately situated away from the additional bedrooms, creating a peaceful retreat. The primary bathroom has a natural wood vanity, dual sinks, a beautiful walk-in shower, and a spacious walk-in closet. The second bathroom also features a natural wood vanity. The other three bedrooms are located on the opposite side of the home; two with adorable bay windows, and all have nice-sized closets. The spacious backyard is designed for both relaxation and entertaining, complete with a covered patio, sparkling pool, and spa. Conveniently located near parks, downtown Henderson, Water Street dining, shopping, and more.
- Listing Status:
- Active
- Data Last Updated:
- August 20, 2026 at 7:19AM
- Listing Office:
- Queensridge Realty : 702-869-8888
- Listing Agent:
- Guriann Digerose : (702) 348-4891
- Contact:
- (702) 348-4891
- MLS ID:
- 2809381

- General: PatioPrivate YardSprinkler/Irrigation
- Style: One Story
- Other Structures: PatioCovered
- Pool: In GroundPrivatePool/Spa Combo
- Parking: AttachedFinished GarageGarageGarage Door OpenerInside EntranceOpenRV GatedRV Access/ParkingRV Paved
- Roofing: Tile
- General: 1
- HOA Amenities: None
- Originating MLS: GLVAR_LAS
- County: Clark
- Zoning: 179-29-319-008
- View: Mountain(s)View
- Fencing: BlockBack Yard
- Utilities: Underground Utilities
- Water: Public
- Sewer: Public Sewer
- Source: GLVAR_LAS
This listing courtesy of Guriann Digerose , Queensridge Realty
Monthly Payment
- Principal & Interest $
- Property Taxes $
- Home Insurance $
- VA Funding Fee $

 New - 1 day ago