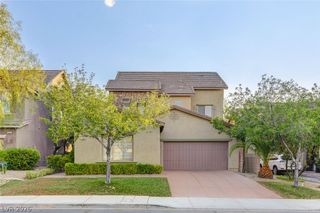
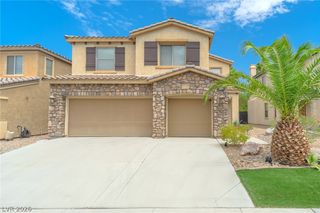
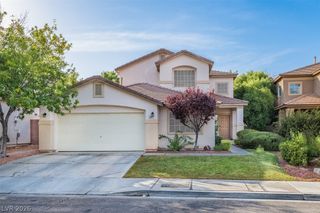
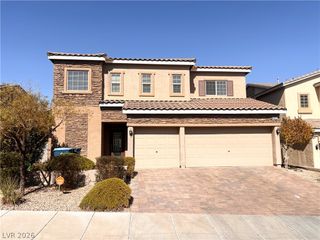
57 Ashby Hills Court, Henderson, NV 89012
- 4 beds |
- 3 baths |
- 2,780 sqft
 Rental
  Built in 2000
  6,970sqft lot
 3 car garage
  $1/sqft
  Listed 16 hours ago
Property Description
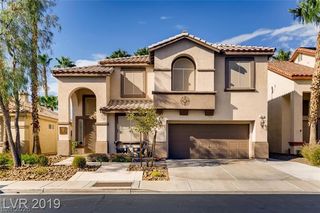
Discover an exceptional lifestyle in this upgraded Henderson residence, perfectly situated on a quiet cul-de-sac lot. This beautiful home offers a harmonious blend of comfort and elegance, featuring four spacious bedrooms and three well-appointed bathrooms. The interior boasts two inviting family rooms, complemented by a cozy fireplace. The first floor features elegant tile flooring. The kitchen is a chef's delight with stunning quartz countertops, a modern air fryer range, sleek stainless steel appliances, and a charming farm sink. Each bedroom is designed for convenience, offering walk-in closets, ceiling fans, and integrated lighting. The oversized primary suite is a true sanctuary, complete with a luxurious bathroom and a generously sized walk-in closet featuring stylish glass doors. Step outside to a private backyard oasis, perfect for unwinding or hosting gatherings, featuring convenient back yard access, a refreshing pool and spa, a covered patio, and extensive Kool decking for easy maintenance. This property also includes a three-car garage. With its prime location, this home is just minutes from the 215 and I-95, offering easy access to surrounding areas. This residence truly embodies sophisticated desert living.
- Listing Status:
- Active
- Data Last Updated:
- August 11, 2026 at 8:18PM
- Listing Office:
- ERA Brokers Consolidated : 702-873-4500
- Listing Agent:
- Brad A. Murray : (702) 992-7846
- Contact:
- bmurray@erabrokers.com
- MLS ID:
- 2808096

- General: PatioPrivate YardIn Ground
- Style: Two Story
- Other Structures: PatioCovered
- Pool: In GroundPrivatePool/Spa Combo
- Parking: AttachedExterior Access DoorGarageGarage Door OpenerInside EntrancePrivate
- Roofing: Tile
- Windows: Blinds
- General: FrameStucco2
- Originating MLS: GLVAR_LAS
- County: Clark
- Zoning: 178-22-512-022
- Fencing: BlockBack Yard
- Current Use: Residential
- Utilities: Cable Available
- Sewer: Public Sewer
- Source: GLVAR_LAS
This listing courtesy of Brad A. Murray , ERA Brokers Consolidated
 New - 16 hours ago