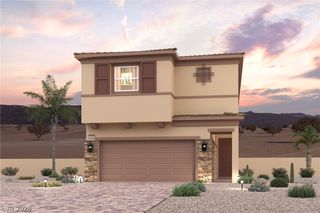
58 Sun Lily Lane, Henderson, NV 89011
- 3 beds |
- 2 baths |
- 1,727 sqft
 Single-Family Home
 Built in 2022
 5,227sqft lot
 2 car garage
 $301/sqft
 Listed 6 days ago
Property Description
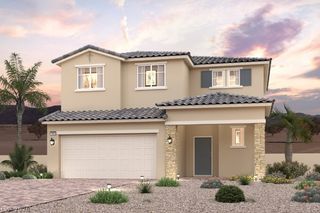
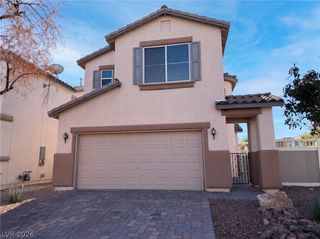
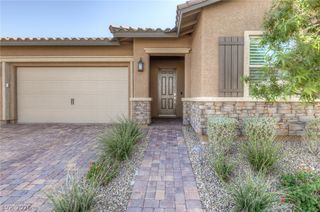
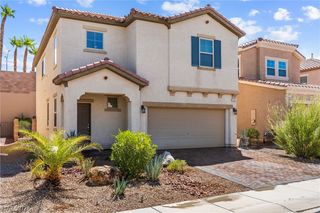
A rare find in Del Webb at Lake Las Vegas and priced right for your next chapter! This single-story home offers a great combination of beautiful finishes, a neutral palette, and plenty of opportunity to add your own personal touches and make it truly yours. The bright, open layout features 9-ft ceilings, abundant natural light, and an easy flow for everyday living and entertaining. The kitchen features white and dove gray cabinetry with 42" uppers, granite countertops, stainless appliances, a 5-burner cooktop, built-in oven and microwave, and a large center island. The primary suite is set apart from the secondary bedrooms and features dual sinks, a private water closet, oversized walk-in closet, and an impressive extra-large tiled walk-in shower with built-in bench. Out back, the private yard with no rear neighbors and covered patio gives you even more space to make your own, whether you envision a quiet retreat, colorful landscaping, or an outdoor entertaining area. A tankless water heater adds another nice touch. Del Webb residents enjoy a clubhouse, fitness center, pickleball, walking trails, firepit, and resort-style pools with lap lanes, all within the Lake Las Vegas community and about 25 minutes from the airport and Strip.
- Listing Status:
- Active
- Data Last Updated:
- November 19, 2026 at 6:16AM
- Listing Office:
- Coldwell Banker Premier : 702-458-7070
- Listing Agent:
- Kim M Chitwood : (702) 303-0175
- Contact:
- (702) 303-0175
- MLS ID:
- 2833885

- General: Private YardFire Pit
- Style: One Story
- Pool: Community
- Parking: AttachedGaragePrivate
- Roofing: Tile
- Windows: Low-Emissivity Windows
- General: 1
- HOA Amenities: ClubhouseFitness CenterGatedPickleballPoolSpa/Hot TubTennis Court(s)Association Management153.0Monthly
- Originating MLS: GLVAR_LAS
- County: Clark
- Zoning: 160-15-315-026
- View: LakeView
- Fencing: BlockBack Yard
- Utilities: Cable AvailablePhotovoltaics None
- Water: Public
- Sewer: Public Sewer
- Source: GLVAR_LAS
This listing courtesy of Kim M Chitwood , Coldwell Banker Premier
Monthly Payment
- Principal & Interest $
- Property Taxes $
- Home Insurance $
- VA Funding Fee $

 New - 1 day ago