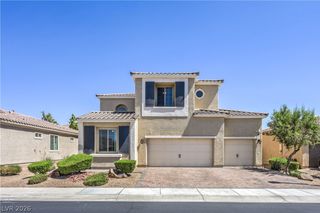
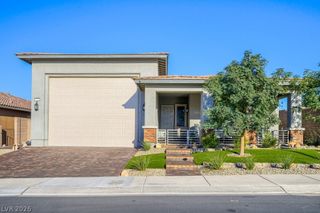
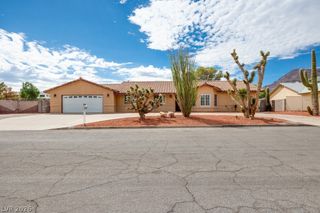
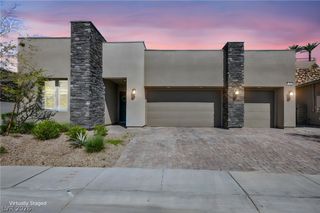
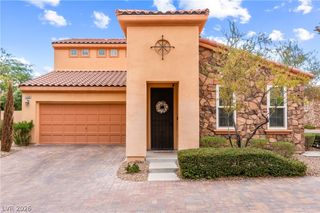
597 Cadence Vista Drive, Henderson, NV 89011
- 3 beds |
- 3 baths |
- 2,309 sqft
 Single-Family Home
  Built in 2019
  6,534sqft lot
 2 car garage
  $286/sqft
  Listed 9 days ago
Property Description
Welcome to exceptional living in the Cadence master-planned community, where thousands of dollars in upgrades and resort-style luxury come together! This stunning home features an open, light-filled floor plan designed for effortless entertaining. Gorgeous 12x24 custom tile flows throughout the living areas, complemented by upgraded carpet and padding in the bedrooms. Double doors transform the den into a stylish, versatile retreat. The primary suite features an expansive custom shower with dual shower heads for a spa-like experience. Step outside to your own private paradise! The spectacular backyard showcases extended patio areas, a custom in-ground heated pool, spa, and wet deck—perfect for relaxing or entertaining year-round. Even better, the photovoltaic solar panels are OWNED outright, with no lease or financing, offering substantial potential savings on electric bills! The upgrades don't stop there. Check out the amazing photos, then come experience this extraordinary home for yourself!
- Listing Status:
- Active
- Data Last Updated:
- October 5, 2026 at 4:19AM
- Listing Office:
- RE/MAX Advantage : 702-896-5500
- Listing Agent:
- Drew M. Schatzman : (702) 219-8515
- Contact:
- Drew@DrewSchatzman.com
- MLS ID:
- 2821311

- General: PatioFire PitSprinkler/IrrigationIn Ground
- Style: One Story
- Other Structures: PatioCovered
- Pool: HeatedIn GroundPrivatePool/Spa ComboCommunity
- Parking: AttachedFinished GarageGarageGarage Door OpenerInside EntrancePrivateStorage
- Roofing: PitchedTile
- Windows: DrapesLow-Emissivity Windows
- General: FrameStucco1
- HOA Amenities: Basketball CourtDog ParkJogging PathBarbecuePlaygroundPickleballParkPoolAssociation ManagementMaintenance GroundsRecreation FacilitiesReserve Fund75.0Monthly
- Originating MLS: GLVAR_LAS
- County: Clark
- Zoning: 179-05-216-011
- View: Mountain(s)View
- Fencing: BlockBack Yard
- Utilities: Cable AvailableUnderground UtilitiesPhotovoltaics Seller Owned
- Water: Public
- Sewer: Public Sewer
- Source: GLVAR_LAS
- Ownership: Single Family Residential
This listing courtesy of Drew M. Schatzman , RE/MAX Advantage
Monthly Payment
- Principal & Interest $
- Property Taxes $
- Home Insurance $
- VA Funding Fee $

 New - 3 days ago