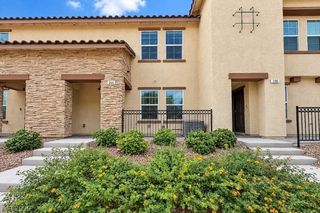
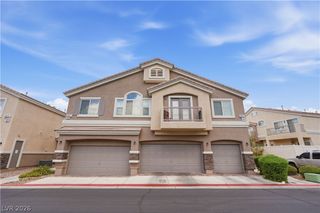
6041 Turning Spoke Trail 102, Henderson, NV 89011
- 3 beds |
- 3 baths |
- 1,423 sqft
 Town Home
  Built in 2004
  871sqft lot
 2 car garage
  $231/sqft
  Listed 3 days ago
Property Description
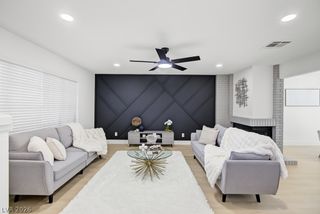
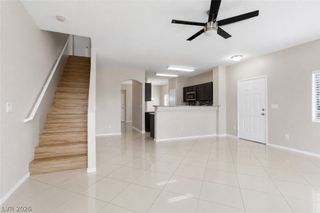
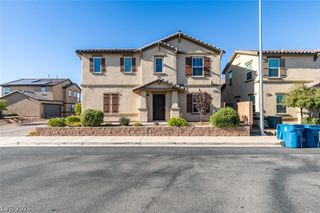
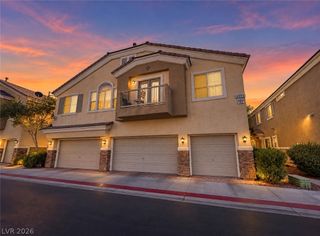
Move-in ready and loaded with upgrades, this beautifully maintained townhome delivers space, comfort, and low- maintenance living in a sought-after gated community. Step inside to brand-new luxury vinyl plank flooring throughout the main living areas (carpet in bedrooms are the exception), first floor freshly painted, and a new Hot Water Heater, newer AC system and Solar Screens all around for worry-free, energy-efficient comfort. The bright, open layout centers on a cozy gas fireplace in the living room, complemented by a dedicated entertainment niche and a convenient breakfast bar, perfect for both quiet nights in and hosting friends, while ceiling fans throughout keep every room comfortable year round. This home stands out with two features that are hard to find: a PRIVATE FENCED YARD that's beautifully landscaped and easy to maintain, plus an attached TWO-CAR GARAGE. Set on a premium end lot, you'll enjoy added privacy and extra guest parking right outside your door. True pride of ownership shows in every detail, and residents enjoy resort-style amenities including a sparkling community pool, with the HOA even including your water bill for easy budgeting and added value. Homes with a yard AND a garage in a gated community like this don't last, so schedule your private showing today!
- Listing Status:
- Active
- Data Last Updated:
- October 5, 2026 at 7:16AM
- Listing Office:
- Realty ONE Group, Inc : 702-898-1221
- Listing Agent:
- Brandon Eastridge : (702) 786-4275
- Contact:
- (702) 786-4275
- MLS ID:
- 2823635

- General: PatioPrivate Yard
- Style: Two Story
- Other Structures: Patio
- Parking: AttachedGarageGarage Door OpenerInside EntrancePrivate
- Roofing: PitchedTile
- Windows: BlindsDouble Pane Windows
- General: 2
- HOA Amenities: SecurityAssociation ManagementMaintenance GroundsRecreation FacilitiesSecurityWater160.0Monthly
- Originating MLS: GLVAR_LAS
- County: Clark
- Zoning: 161-35-212-002
- Fencing: BlockBack Yard
- Utilities: Underground UtilitiesPhotovoltaics None
- Water: Public
- Sewer: Public Sewer
- Source: GLVAR_LAS
This listing courtesy of Brandon Eastridge , Realty ONE Group, Inc
Monthly Payment
- Principal & Interest $
- Property Taxes $
- Home Insurance $
- VA Funding Fee $