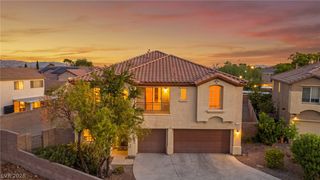
613 Doubleshot Lane, Henderson, NV 89052
- 5 beds |
- 4 baths |
- 3,779 sqft
 Single-Family Home
  Built in 2007
  6,970sqft lot
 3 car garage
  $218/sqft
  Listed 9 days ago
Property Description
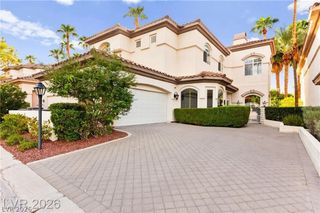
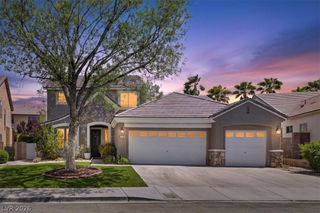
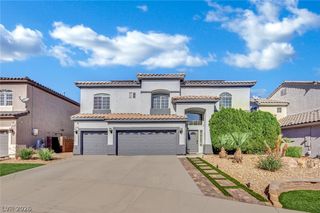
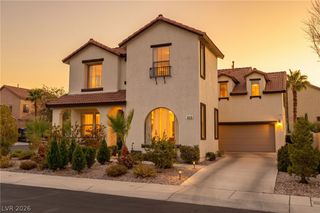
Space, Style & Resort Living — 5 Bedrooms, Pool, Spa & Custom Details Beautifully appointed 3,779-square-foot Henderson home offering 5 bedrooms, 4 baths and a 3-car garage with an exceptionally versatile floor plan. The heart of the home is the custom island kitchen, designed for both everyday living and entertaining. French doors have replaced the original sliding doors from the kitchen, game room and primary bedroom, creating a more refined connection to the outdoor living areas. A downstairs secondary ensuite provides a private and comfortable space for guests, while upstairs an enclosed loft with custom doors, built-in desks and its own balcony creates the perfect home office, media room or additional living space. The spacious primary suite offers its own fireplace and French-door access to the outdoors. The backyard is designed for enjoying the Las Vegas lifestyle with a pool and spa added in 2014. Additional features include two fireplaces, a recently installed tankless water heater, Nest thermostat, Ring doorbell and numerous thoughtful custom touches throughout. With generous living spaces, flexible rooms and inviting indoor-outdoor living, 613 Doubleshot offers an exceptional combination of comfort, functionality and style.
- Listing Status:
- Active
- Data Last Updated:
- October 5, 2026 at 2:18AM
- Listing Office:
- Las Vegas Sotheby's Int'l : 702-360-1414
- Listing Agent:
- Robyn C. Gajjar : (702) 595-2014
- Contact:
- (702) 595-2014
- MLS ID:
- 2820191

- General: BalconyBarbecuePrivate YardSprinkler/Irrigation
- Style: Two Story
- Other Structures: Balcony
- Pool: HeatedPool/Spa Combo
- Parking: AttachedGarageGarage Door OpenerPrivate
- Roofing: Tile
- Windows: BlindsDrapesLow-Emissivity Windows
- General: 2
- HOA Amenities: Association Management30.0Monthly
- Originating MLS: GLVAR_LAS
- County: Clark
- Zoning: 177-25-717-066
- Fencing: BlockBack Yard
- Utilities: Photovoltaics None220 Volts in Garage
- Water: Public
- Sewer: Public Sewer
- Source: GLVAR_LAS
- Ownership: Single Family Residential
This listing courtesy of Robyn C. Gajjar , Las Vegas Sotheby's Int'l
Monthly Payment
- Principal & Interest $
- Property Taxes $
- Home Insurance $
- VA Funding Fee $

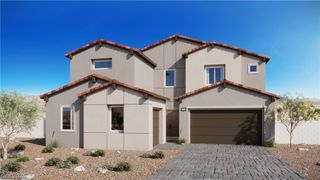
 New - 3 days ago