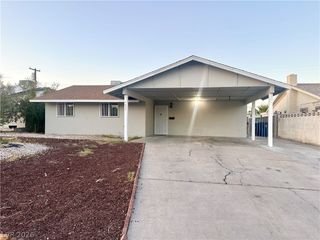
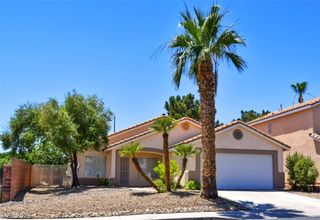
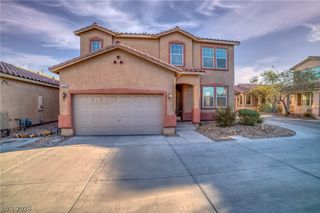
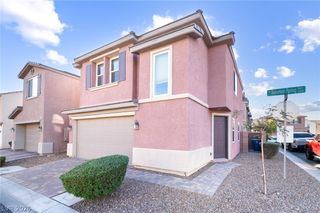
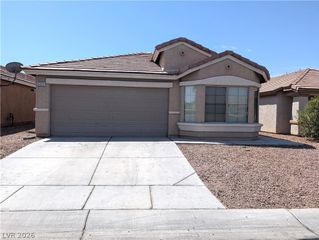
648 Moonlight Mesa Drive, Henderson, NV 89011
- 3 beds |
- 2 baths |
- 1,534 sqft
 Single-Family Home
  Built in 1998
  4,792sqft lot
 2 car garage
  $277/sqft
  Listed 3 days ago
Property Description
NEW-BUILD FEEL WITHOUT THE NEW-BUILD PRICE! Thoughtfully refreshed from top to bottom with the next homeowner in mind, this beautiful Henderson home is truly move-in ready. Almost everything inside is NEW, including fresh paint throughout, brand-new carpet, modern lighting, outlets, hardware, toilets, faucets, and a complete suite of new kitchen appliances.The beautifully updated kitchen is the heart of the home, featuring stunning Carrara quartz countertops, an oversized island with plenty of seating, a large pantry, and brand-new stainless steel range, microwave, dishwasher, and refrigerator. The expansive open-concept kitchen and dining area flows seamlessly into the huge living room, creating an inviting space for everyday living and entertaining. This 1,534 sq. ft. single-story home offers 3 bedrooms, 2 bathrooms, and a 2-car garage. Outside, enjoy low-maintenance desert landscaping and a covered patio conveniently located just off the kitchen—perfect for relaxing or enjoying an evening outdoors. Located in an established, quiet Henderson neighborhood with nearby brand-new construction homes selling at significantly higher prices, this home offers the best of both worlds: today’s design trends, fresh finishes, and a move-in-ready experience without the wait, construction process, or premium price of a new build. Conveniently located near the freeway, shopping, dining, Galleria Mall, Sunset Station, and Downtown Water Street, Cowabunga Bay, and the Henderson Hospital. If you’ve been looking for a home that feels new, has the space you need, and offers exceptional value, this is one you won’t want to miss!
- Listing Status:
- Active
- Data Last Updated:
- August 11, 2026 at 4:16PM
- Listing Office:
- Keller Williams MarketPlace : 702-939-0000
- Listing Agent:
- Brian Morris : (702) 308-0651
- Contact:
- Brian@VegasValleyProperty.com
- MLS ID:
- 2807432

- General: BarbecuePatioPrivate YardSprinkler/Irrigation
- Style: One Story
- Other Structures: PatioCovered
- Parking: AttachedGarageGarage Door OpenerInside EntrancePrivate
- Roofing: Tile
- Windows: BlindsDouble Pane Windows
- General: FrameStucco1
- HOA Amenities: Association ManagementReserve Fund55.0Quarterly
- Originating MLS: GLVAR_LAS
- County: Clark
- Zoning: 161-35-615-016
- Fencing: BlockBack Yard
- Utilities: Cable AvailableElectricity AvailablePhotovoltaics None
- Water: Public
- Sewer: Public Sewer
- Source: GLVAR_LAS
- Ownership: Single Family Residential
This listing courtesy of Brian Morris , Keller Williams MarketPlace
Monthly Payment
- Principal & Interest $
- Property Taxes $
- Home Insurance $
- VA Funding Fee $

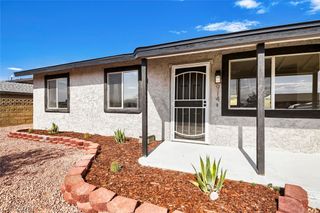
 New - 1 day ago