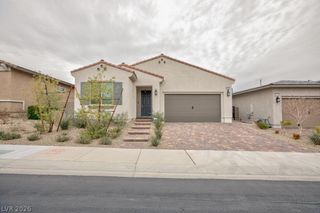
652 Semitone Lane, Henderson, NV 89015
- 3 beds |
- 3 baths |
- 1,856 sqft
 Single-Family Home
  Built in 2026
  3,485sqft lot
 2 car garage
  $247/sqft
  Listed 6 days ago
Property Description
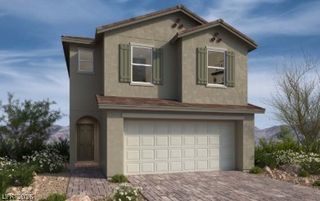
What's Sрeсial: Overѕіzed Cloѕеt in Primary | Closе to Ρark | Understairs Storage | Close to Trails | Oversized Pantry. New Construction - October Completion! Built by America's Most Trusted Home Builder. Welcome to the Aspen at 652 Semitone Lane in Opus at Cadence! Step inside this thoughtfully designed two-story home, where an open-concept main level is filled with natural light and inviting living spaces. Just beyond the welcoming front porch, the casual dining area seamlessly connects to the spacious great room and well-appointed kitchen, complete with a center island that makes gathering and entertaining easy. Upstairs, two secondary bedrooms share a full bathroom, while a conveniently located laundry room adds everyday convenience. A versatile loft provides the perfect space for movie nights, reading, or relaxing. The private primary suite offers a peaceful retreat with a generous walk-in closet and a spa-inspired bathroom featuring dual sink vanities, a walk-in shower, and a linen closet for added storage. Experience vibrant Cadence, a master-planned community in Henderson with something for everyone. Enjoy Central Park’s 50 acres of Wi-Fi-enabled green space, a pool, pickleball, and lush trails. You’re just 30 miles from the Las Vegas Strip and close to Downtown Henderson for concerts, shops, dining, and a charming walkable atmosphere. Additional Highlights Include: luxury vinyl plank flooring throughout the main floor. Photos are for representative purposes only.
- Listing Status:
- Active
- Data Last Updated:
- August 20, 2026 at 7:19AM
- Listing Office:
- Real Estate Consultants of Nv : 702-596-2040
- Listing Agent:
- Frank J. Gargano : (702) 596-2040
- Contact:
- 702-596-2040
- MLS ID:
- 2809238

- General: PatioPrivate YardFire PitSprinkler/Irrigation
- Style: Two Story
- Other Structures: Patio
- Pool: Community
- Parking: AttachedFinished GarageGarageInside EntrancePrivateGuest
- Roofing: Tile
- Windows: Double Pane WindowsLow-Emissivity Windows
- General: Drywall2
- Road/Access: Paved
- HOA Amenities: Basketball CourtBarbecuePlaygroundPickleballParkPoolTennis Court(s)Association ManagementMaintenance GroundsRecreation Facilities225.0Quarterly
- Originating MLS: GLVAR_LAS
- County: Clark
- Zoning: 179-07-215-027
- Fencing: BlockBack Yard
- Utilities: High Speed Internet AvailableUnderground UtilitiesPhotovoltaics None
- Water: Public
- Sewer: Public Sewer
- Source: GLVAR_LAS
This listing courtesy of Frank J. Gargano , Real Estate Consultants of Nv
Monthly Payment
- Principal & Interest $
- Property Taxes $
- Home Insurance $
- VA Funding Fee $

 New - 1 day ago