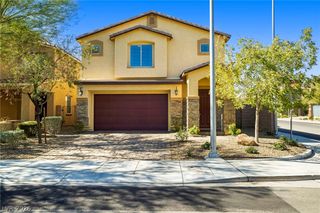
705 Gulf Pearl Drive, Henderson, NV 89002
- 5 beds |
- 4 baths |
- 3,055 sqft
 Single-Family Home
  Built in 2015
  4,356sqft lot
 2 car garage
  $180/sqft
  Listed 11 days ago
Property Description
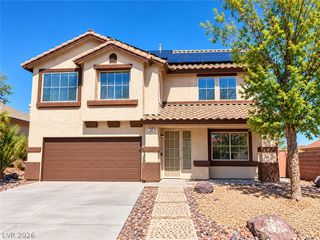
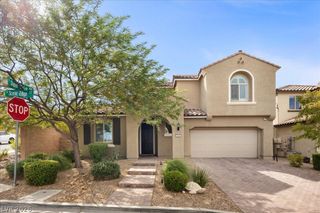
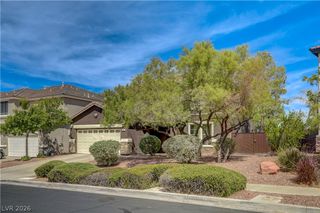
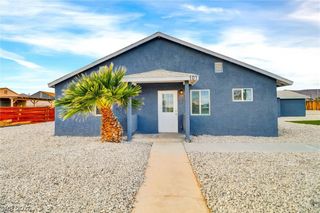
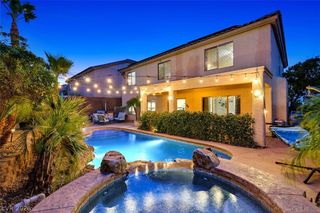
WELCOME HOME to this spacious Henderson home offering exceptional space, flexibility, and value! With five bedrooms, a loft, and more than 3,000 square feet, there is room for everyone to live, relax, and entertain. It starts with the inviting private courtyard, perfect for an intimate space to invite guests. Inside, the main level features fresh paint and gorgeous new LVP flooring, creating a bright, turn-key feel throughout. The spacious family room flows into the kitchen, complete with an eat-up island, while a separate dining room provides the perfect setting for meals and gatherings. A downstairs bedroom with a private attached bathroom offers wonderful flexibility for guests, a home office, or multigenerational living. Upstairs, the impressive loft provides a versatile space with endless possibilities. The primary suite features a grand entry through French doors, spacious living area, and bathroom with dual sinks and deep walk-in closet. A separate hallway leads to three additional bedrooms, each with its own walk-in closet, plus a shared bathroom. Next, step outside to the low-maintenance backyard, complete with a paver patio, synthetic turf, and raised flower bed creating an inviting space to enjoy. All this, located in the Pearl Creek community featuring a beautiful entrance and neighborhood park, this home combines generous living space, thoughtful flexibility, and move-in-ready updates. With fresh paint and all-new flooring throughout, this is a home that is truly ready for its next chapter.
- Listing Status:
- Active
- Data Last Updated:
- October 5, 2026 at 5:18AM
- Listing Office:
- Huntington & Ellis, A Real Est : 702-583-3030
- Listing Agent:
- Erin C. Ackerman : (702) 860-5291
- Contact:
- (702) 860-5291
- MLS ID:
- 2820575

- General: CourtyardPorchPatioPrivate Yard
- Style: Two Story
- Other Structures: PorchPatioCovered
- Parking: AttachedGarageGarage Door OpenerInside EntrancePrivate
- Roofing: Tile
- General: 2
- HOA Amenities: ParkAssociation ManagementCommon AreasTaxes44.0Monthly
- Originating MLS: GLVAR_LAS
- County: Clark
- Zoning: 179-28-716-028
- Fencing: BlockBack YardWrought Iron
- Utilities: Underground UtilitiesPhotovoltaics None
- Water: Public
- Sewer: Public Sewer
- Source: GLVAR_LAS
This listing courtesy of Erin C. Ackerman , Huntington & Ellis, A Real Est
Monthly Payment
- Principal & Interest $
- Property Taxes $
- Home Insurance $
- VA Funding Fee $

 New - 3 days ago