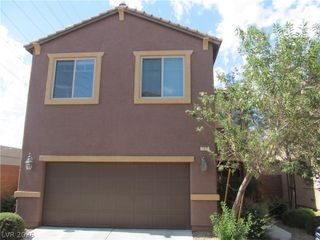
728 Wild Highlands Lane, Henderson, NV 89015
- 3 beds |
- 3 baths |
- 1,841 sqft
 Rental
  Built in 2024
  4,792sqft lot
 2 car garage
  $1/sqft
  Listed 4 days ago
Property Description
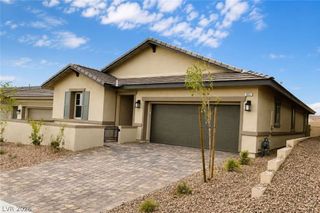
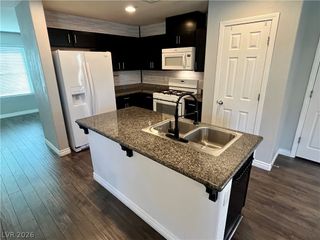
Welcome to this beautifully maintained single-story home located in the gated River Mountain Trails community in Henderson, conveniently situated near E. Lake Mead Parkway and Olsen Street. Offering 3 bedrooms and 3 full bathrooms, this thoughtfully designed home combines modern finishes with a functional layout that has been exceptionally well cared for and still feels like new. Inside, you'll find an open-concept floor plan featuring durable luxury vinyl plank flooring, 9-foot ceilings, elegant quartz countertops, and a contemporary kitchen equipped with stainless steel appliances, ample cabinetry, and generous prep space, perfect for both everyday living and entertaining. The spacious primary suite offers a relaxing retreat, while the second bedroom features its own private en-suite bathroom, making it an ideal setup for guests, multigenerational living, or a private home office. A third bedroom and full bathroom provide additional flexibility for your lifestyle needs. Step outside to enjoy a thoughtfully designed backyard complete with a covered patio for year-round outdoor living and a separate turf area that's perfect for relaxing, entertaining, or low-maintenance enjoyment. Located in a desirable gated community with convenient access to shopping, dining, parks, schools, and major roadways, this home offers the perfect balance of comfort, style, and convenience. Don't miss your opportunity to make this exceptional Henderson home your next residence. Schedule your showing today!
- Listing Status:
- Active
- Data Last Updated:
- August 11, 2026 at 8:18PM
- Listing Office:
- Five Star Real Estate & Proper : 702-852-2852
- Listing Agent:
- Trinity S. Dennis-Forrest : 702-852-2852
- Contact:
- 702-852-2852
- MLS ID:
- 2807396

- Style: One Story
- Parking: GaragePrivate
- Roofing: Tile
- Windows: Blinds
- General: FrameStucco1
- HOA Amenities: Gated
- Originating MLS: GLVAR_LAS
- County: Clark
- Zoning: 160-33-415-057
- Fencing: BlockBack Yard
- Utilities: Cable Available
- Source: GLVAR_LAS
This listing courtesy of Trinity S. Dennis-Forrest , Five Star Real Estate & Proper
 New - 15 hours ago