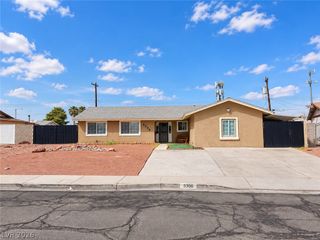
749 Tenderfoot Circle, Henderson, NV 89014
- 3 beds |
- 2 baths |
- 1,154 sqft
 Single-Family Home
  Built in 1989
  5,227sqft lot
 2 car garage
  $342/sqft
  Listed 3 days ago
Property Description
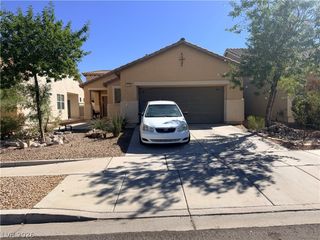
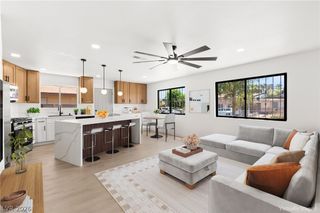
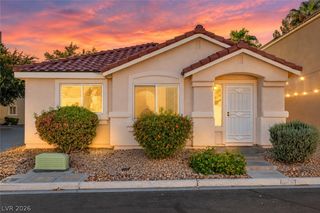
The classic stucco exterior and Spanish tile roofing define the architectural appeal of this delightful single story residence situated on a cul-de-sac in the desirable Whitney Ranch neighborhood of Henderson. An inviting tiled entryway with a classic wood door and leaded stained glass details welcomes you inside. Inside, the open concept living room to the kitchen features a cozy fireplace, high vaulted ceilings, and warm wood flooring. Built-in wooden pass-throughs connect the functional kitchen space—appointed with oak cabinetry and tile floors—to the adjacent living areas. A sliding glass door leads out from the dining space, to the delightful backyard. The bedrooms are configured to offer privacy, with two bedrooms separated from the spacious primary bedroom. This primary suite features polished wood floors, a ceiling fan, a walk-in closet, and a private bath with a step-in shower. A dedicated laundry room provides convenient built-in storage shelving and efficient side-by-side laundry appliances. The outdoor space features a covered patio with a ceiling fan, overlooking a fenced private yard complete with decorative stonework, and beautiful plants. The garage includes a swamp cooler, offering a comfortable space for projects and hobbies. The home is topped by a solar system installed almost 15 years ago combining energy-efficient technology. Do not miss the opportunity to experience this lovely property in person.
- Listing Status:
- Active
- Data Last Updated:
- October 5, 2026 at 2:18AM
- Listing Office:
- BHHS Nevada Properties : 702-312-7070
- Listing Agent:
- Heidi W. Kasama : (702) 308-7208
- Contact:
- (702) 308-7208
- MLS ID:
- 2822603

- General: PorchPatioPrivate YardSprinkler/Irrigation
- Style: One Story
- Other Structures: PorchPatioCovered
- Pool: Association
- Parking: AttachedExterior Access DoorFinished GarageGarageGarage Door OpenerInside EntrancePrivateShelvesStorage
- Roofing: PitchedTile
- Windows: Blinds
- General: 1
- HOA Amenities: Basketball CourtFitness CenterIndoor PoolJogging PathPlaygroundPickleballPoolRacquetballTennis Court(s)Common AreasTaxes65.0Quarterly
- Originating MLS: GLVAR_LAS
- County: Clark
- Zoning: 178-04-520-001
- Fencing: BlockBack Yard
- Utilities: Underground Utilities
- Water: Public
- Sewer: Public Sewer
- Source: GLVAR_LAS
This listing courtesy of Heidi W. Kasama , BHHS Nevada Properties
Monthly Payment
- Principal & Interest $
- Property Taxes $
- Home Insurance $
- VA Funding Fee $

 New - 21 hours ago