75 North Valle Verde Drive 1012, Henderson, NV 89074
- 2 beds |
- 2 baths |
- 1,104 sqft
 Condominium
  Built in 1997
  —— sqft lot
  2 car garage
  $244/sqft
  Listed 6 days ago
Property Description
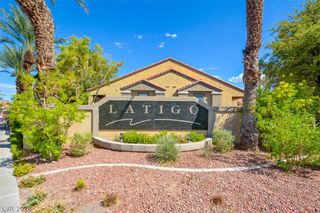
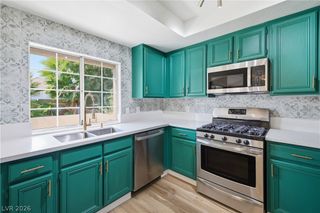
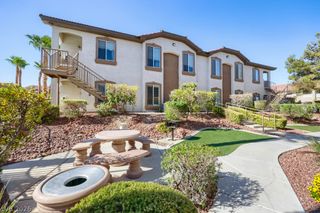
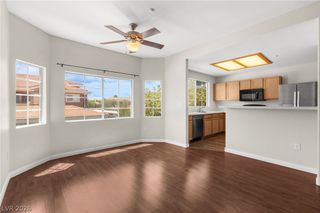
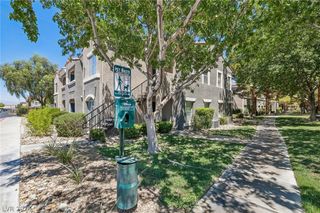
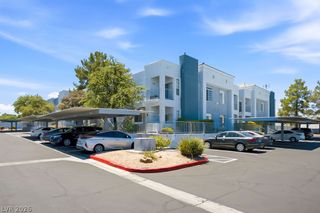
DISCOVER A VIBRANT LIFESTYLE IN THIS CHARMING CONDOMINIUM, WHERE COMFORT AND CONVENIENCE CONVERGE SEAMLESSLY. This ground floor residence, nestled within the desirable Pacific Legends of Henderson community, offers an exceptional living experience. The exterior boasts a striking stucco finish and a classic tile roof, complemented by lush landscaping that enhances its curb appeal. A private gated entry welcomes you, hinting at the exclusive atmosphere within. Step inside to an inviting open floorplan, where rich wood flooring flows throughout the main living areas, creating an elegant and cohesive aesthetic. The functional kitchen is well-appointed with essential appliances and ample cabinetry, ready for culinary adventures. Bedrooms are designed for comfort, featuring soft carpeting, ceiling fans, and arched windows that invite natural light. The primary suite provides direct access to a private bath for added convenience. Thoughtful details such as shutters and accessibility features enhance daily living. Outdoor enjoyment is effortless with a covered patio, perfect for relaxing or entertaining. Residents also benefit from unique offering of two car garage parking. The community itself presents a well-maintained environment with mature trees and a sparkling in-ground pool, ideal for leisurely afternoons. Located in Henderson, this home offers a prime address with easy access to local amenities and a serene neighborhood ambiance.
- Listing Status:
- Active
- Data Last Updated:
- August 11, 2026 at 4:16PM
- Listing Office:
- LA Real Estate Group : 702-497-3730
- Listing Agent:
- Lianna L. Alvarez : (702) 497-3730
- Contact:
- 702-497-3730
- MLS ID:
- 2805794

- General: Patio
- Style: Two Story
- Other Structures: PatioCovered
- Pool: Community
- Parking: AttachedGarageGarage Door OpenerGuestPrivate
- Roofing: Tile
- Windows: Blinds
- General: 2
- HOA Amenities: PoolSpa/Hot TubAssociation ManagementMaintenance GroundsRecreation Facilities350.0Monthly
- Originating MLS: GLVAR_LAS
- County: Clark
- Zoning: 178-17-719-065
- Fencing: BlockFull
- Utilities: Underground UtilitiesPhotovoltaics None
- Water: Public
- Sewer: Public Sewer
- Source: GLVAR_LAS
This listing courtesy of Lianna L. Alvarez , LA Real Estate Group
Monthly Payment
- Principal & Interest $
- Property Taxes $
- Home Insurance $
- VA Funding Fee $